
The Young Group
Leopold & McMasters Realty
(339) 333-8140
78 Total Sales
1 in Walnut Hill
$850,000 Price

Estimated Value: $399,795
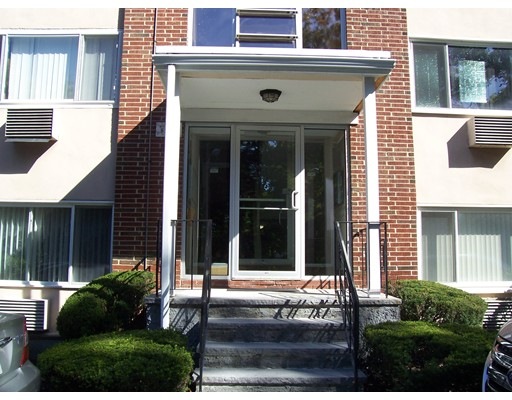
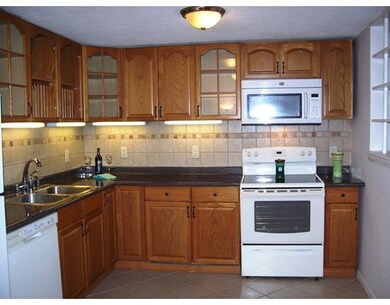
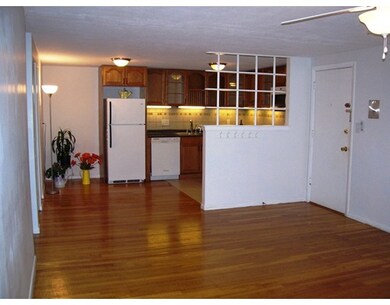
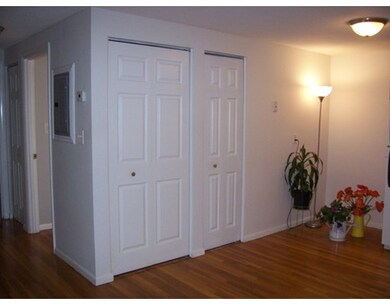
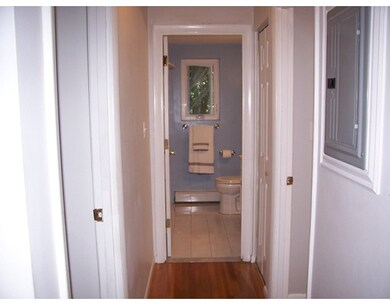
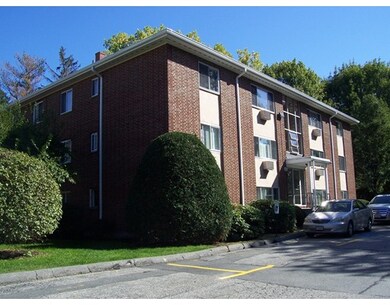
Bright and airy second floor corner unit. Renovated kitchen and bath (2011). Lots of closets and extra storage in attic. Living room and bedrooms have hardwood floors. Master bedroom can accommodate king size bed. The complex, located in a residential neighborhood, is well maintained by a professional management company. In-ground swimming pool and two parking spaces per unit with guest parking. Located close to major highways and shopping. Pets are allowed with restrictions.
Last Agent to Sell the Property
Barrett Sotheby's International Realty Listed on: 10/13/2016
Home Type
Condominium
Year Built
1965
Lot Details
0 Sq Ft Lot
We collect this data history from publicly available records. To have your information removed, we recommend requesting removal directly through your county’s website.
The Young Group
Leopold & McMasters Realty
(339) 333-8140
78 Total Sales
1 in Walnut Hill
$850,000 Price
Claudette Forbes
LAER Realty Partners
(978) 459-1434
25 Total Sales
1 in Walnut Hill
$646,400 Price
Beverlee Vidoli
RE/MAX Realty Experts
(781) 537-0770
129 Total Sales
1 in Walnut Hill
$1,450,000 Price
Paul Conti
Paul Conti Real Estate
(339) 888-9353
114 Total Sales
1 in Walnut Hill
$487,500 Price
Marcos Doliver
Prime Choice Real Estate
(781) 490-9369
77 Total Sales
1 in Walnut Hill
$425,000 Price
Mary Kelly
Century 21 Property Central Inc.
(339) 229-6334
94 Total Sales
1 in Walnut Hill
$200,000 Price
We collect this data history from publicly available records. To have your information removed, we recommend requesting removal directly through your county’s website.
| Date | Event | Price | List to Sale | Price per Sq Ft |
|---|---|---|---|---|
| 11/30/2016 11/30/16 | Sold | $239,500 | 0.0% | $289 / Sq Ft |
| 10/18/2016 10/18/16 | Pending | -- | -- | -- |
| 10/13/2016 10/13/16 | For Sale | $239,500 | -- | $289 / Sq Ft |
We collect this data history from publicly available records. To have your information removed, we recommend requesting removal directly through your county’s website.
| Year | Tax Paid | Tax Assessment Tax Assessment Total Assessment is a certain percentage of the fair market value that is determined by local assessors to be the total taxable value of land and additions on the property. | Land | Improvement |
|---|---|---|---|---|
| 2025 | $2,911 | $340,900 | $0 | $340,900 |
| 2024 | $2,556 | $317,100 | $0 | $317,100 |
| 2023 | $2,680 | $308,100 | $0 | $308,100 |
| 2022 | $2,895 | $310,000 | $0 | $310,000 |
| 2021 | $2,835 | $303,900 | $0 | $303,900 |
| 2020 | $2,501 | $268,300 | $0 | $268,300 |
| 2019 | $2,347 | $247,000 | $0 | $247,000 |
| 2018 | $2,297 | $232,300 | $0 | $232,300 |
| 2017 | $1,978 | $199,000 | $0 | $199,000 |
| 2016 | $1,896 | $188,700 | $0 | $188,700 |
| 2015 | $1,956 | $192,300 | $0 | $192,300 |
| 2014 | $1,629 | $156,000 | $0 | $156,000 |
AK
Seller's Agent in 2016
Alice Kirk
Barrett Sotheby's International Realty
7 Total Sales
Buyer's Agent in 2016
Kristen Keegan
Silver Key Homes Realty
(978) 866-2094
75 Total Sales
Source: MLS Property Information Network (MLS PIN)
MLS Number: 72080664
APN: WOBU-000046-000004-000001-E000008
Disclaimer: Certain information contained herein is derived from information provided by parties other than Homes.com. All information provided is deemed reliable, but is not guaranteed to be accurate and should be independently verified.
The property listing data and information, or the Images, set forth herein were provided to MLS Property Information Network, Inc. from third party sources, including sellers, lessors and public records, and were compiled by MLS Property Information Network, Inc. The property listing data and information, and the Images, are for the personal, non-commercial use of consumers having a good faith interest in purchasing or leasing listed properties of the type displayed to them and may not be used for any purpose other than to identify prospective properties which such consumers may have a good faith interest in purchasing or leasing. MLS Property Information Network, Inc. and its subscribers disclaim any and all representations and warranties as to the accuracy of the property listing data and information, or as to the accuracy of any of the Images, set forth herein.
Ask me questions while you tour the home.