
The Baker Team .
Keller Williams Realty
(781) 661-5797
94 Total Sales
4 in Wayland
$789K - $1.5M Price Range
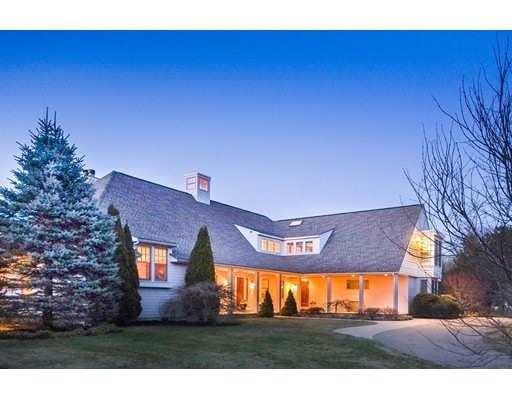
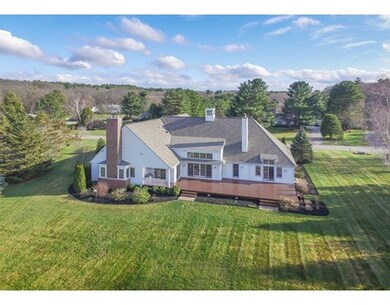

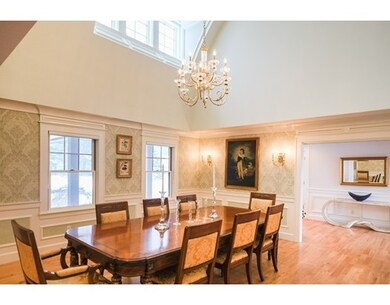
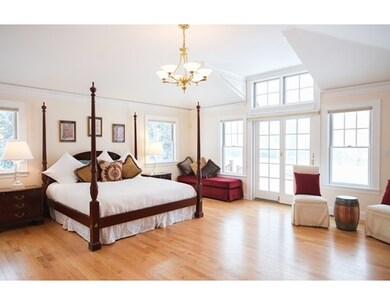
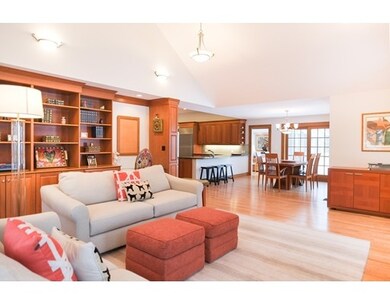
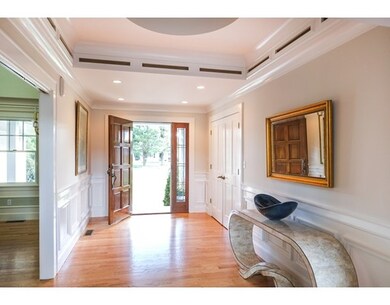
Immaculate inside and out, this elegant Contemporary Cape offers a tremendous amount of luxurious living space idyllically located on a cul-de-sac, in a sought-after estate neighborhood. Designed for gracious entertaining and flexible living, this expansive residence has 6 bedrooms & 4 full baths. The open floor plan with gleaming HW offers a seamless flow and stylish setting. Features include a dramatic LR with 15 ft ceiling, built-ins and a grand formal dining room w/soaring vaulted ceiling. The spacious eat-in center island chef's kitchen opens to casual dining & large family room w/ fireplace, the centerpiece of the main level. Other highlights include an office,guest BR, butler's pantry convenient for outside entertaining, 1st & 2nd-floor master suites, 3 additional BR's w/ 3 Baths, an add'l 2744 SF finished LL with exercise room, playroom, storage, lg mudroom, oversized 2-car garage. Fabulous level yard!
Last Agent to Sell the Property
Gibson Sotheby's International Realty Listed on: 04/07/2016
The Baker Team .
Keller Williams Realty
(781) 661-5797
94 Total Sales
4 in Wayland
$789K - $1.5M Price Range
Aura Gauthier
ERA Key Realty Services - Distinctive Group
(774) 545-8019
35 Total Sales
1 in Wayland
$899,000 Price
Selina Yin MacDonald
Keller Williams Boston MetroWest
(857) 971-4296
65 Total Sales
2 in Wayland
$1.8M - $2.3M Price Range
Alina Wang
Coldwell Banker Realty - Lexington
(774) 458-7979
257 Total Sales
1 in Wayland
$880,818 Price
Robert Cohen
Coldwell Banker Realty - Lexington
(781) 386-2612
66 Total Sales
1 in Wayland
$1,315,000 Price
Bryan Perreira
LAER Realty Partners
(351) 208-9883
137 Total Sales
1 in Wayland
$2,100,000 Price
We collect this data history from publicly available records. To have your information removed, we recommend requesting removal directly through your county’s website.
| Date | Event | Price | List to Sale | Price per Sq Ft |
|---|---|---|---|---|
| 06/14/2016 06/14/16 | Sold | $1,751,000 | +4.5% | $338 / Sq Ft |
| 04/10/2016 04/10/16 | Pending | -- | -- | -- |
| 04/07/2016 04/07/16 | For Sale | $1,675,000 | -- | $324 / Sq Ft |
Seller's Agent in 2016
Tanya Tanimoto
Gibson Sotheby's International Realty
(508) 259-9119
24 Total Sales
Buyer's Agent in 2016
Heather Costa
ERA Key Realty Services- Fram
(508) 254-9898
31 Total Sales
Source: MLS Property Information Network (MLS PIN)
MLS Number: 71984848
Disclaimer: Certain information contained herein is derived from information provided by parties other than Homes.com. All information provided is deemed reliable, but is not guaranteed to be accurate and should be independently verified.
The property listing data and information, or the Images, set forth herein were provided to MLS Property Information Network, Inc. from third party sources, including sellers, lessors and public records, and were compiled by MLS Property Information Network, Inc. The property listing data and information, and the Images, are for the personal, non-commercial use of consumers having a good faith interest in purchasing or leasing listed properties of the type displayed to them and may not be used for any purpose other than to identify prospective properties which such consumers may have a good faith interest in purchasing or leasing. MLS Property Information Network, Inc. and its subscribers disclaim any and all representations and warranties as to the accuracy of the property listing data and information, or as to the accuracy of any of the Images, set forth herein.
Ask me questions while you tour the home.