
David Leone
Gibson Sotheby's International Realty
(781) 404-3597
29 Total Sales
1 in Maynard
$525,000 Price


Estimated Value: $494,346
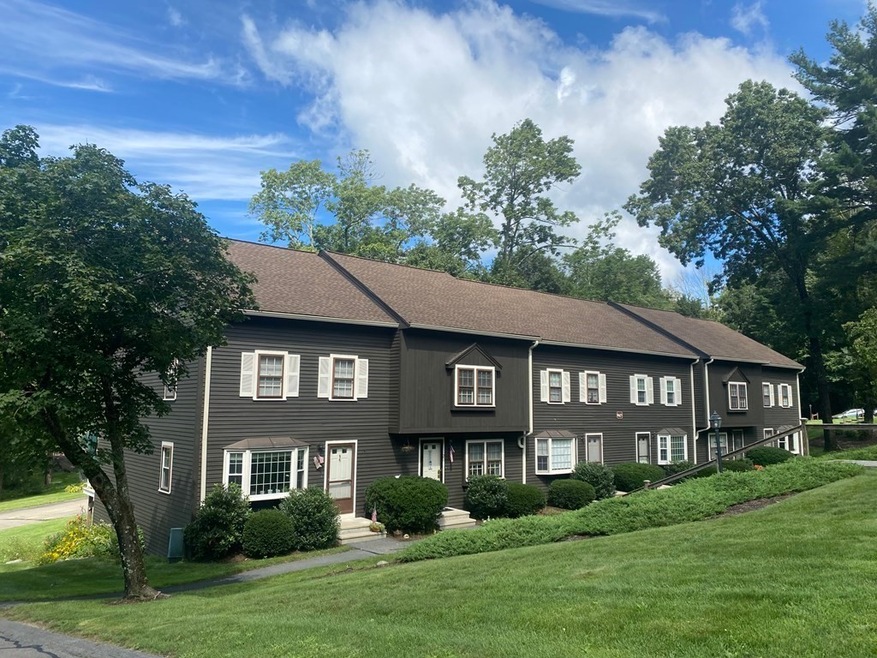
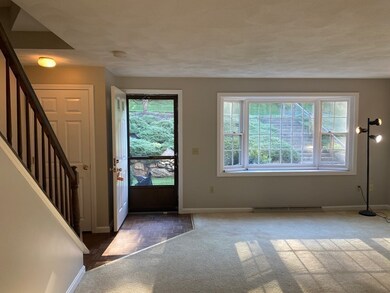
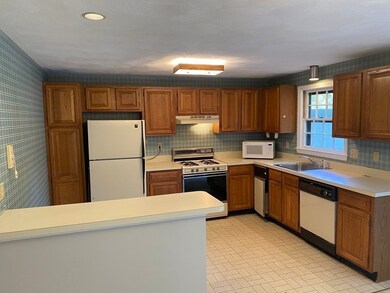
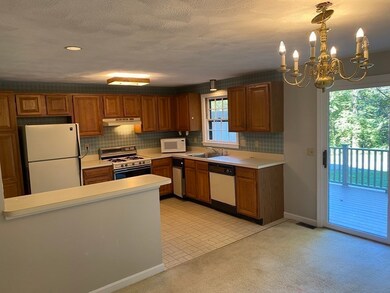
Beautifully sited on 24+ acres, this pet friendly property offers an exceptional opportunity, in a maintenance free townhouse. Updated heating system, newer hot water tank and tons of storage. Unfinished walkout basement offers more useable space. This unit has a deck with wooded views, 2 deeded parking, plus all new roofing, gutters and downspouts. Amenities include new playground as well as in-ground washed stone swimming pool!
We collect this data history from publicly available records. To have your information removed, we recommend requesting removal directly through your county’s website.
David Leone
Gibson Sotheby's International Realty
(781) 404-3597
29 Total Sales
1 in Maynard
$525,000 Price
Amy Kirsch
Leading Edge Real Estate
(857) 240-2151
66 Total Sales
2 in Maynard
$391K - $405K Price Range
Cindy Babstock
RE/MAX On the Charles
(339) 888-9552
11 Total Sales
1 in Maynard
$550,000 Price
Nicole Magun
Keller Williams Realty Boston Northwest
(351) 333-4712
37 Total Sales
2 in Maynard
$385K - $680K Price Range
Justin Panarelli
Panarelli Properties, Inc.
(774) 300-3076
53 Total Sales
1 in Maynard
$620,000 Price
The Young Group
Leopold & McMasters Realty
(339) 333-8140
78 Total Sales
1 in Maynard
$725,000 Price
We collect this data history from publicly available records. To have your information removed, we recommend requesting removal directly through your county’s website.
| Date | Buyer | Sale Price | Title Company |
|---|---|---|---|
| $340,000 | None Available |
We collect this data history from publicly available records. To have your information removed, we recommend requesting removal directly through your county’s website.
| Date | Status | Borrower | Loan Amount |
|---|---|---|---|
| Open | $255,000 |
We collect this data history from publicly available records. To have your information removed, we recommend requesting removal directly through your county’s website.
| Date | Event | Price | List to Sale | Price per Sq Ft |
|---|---|---|---|---|
| 10/15/2021 10/15/21 | Sold | $340,000 | +3.1% | $189 / Sq Ft |
| 09/24/2021 09/24/21 | Pending | -- | -- | -- |
| 09/23/2021 09/23/21 | For Sale | $329,900 | -- | $183 / Sq Ft |
We collect this data history from publicly available records. To have your information removed, we recommend requesting removal directly through your county’s website.
| Year | Tax Paid | Tax Assessment Tax Assessment Total Assessment is a certain percentage of the fair market value that is determined by local assessors to be the total taxable value of land and additions on the property. | Land | Improvement |
|---|---|---|---|---|
| 2025 | $8,434 | $473,000 | $0 | $473,000 |
| 2024 | $7,551 | $422,300 | $0 | $422,300 |
| 2023 | $6,863 | $361,800 | $0 | $361,800 |
| 2022 | $6,199 | $302,100 | $0 | $302,100 |
| 2021 | $5,555 | $275,700 | $0 | $275,700 |
| 2020 | $5,457 | $264,400 | $0 | $264,400 |
| 2019 | $5,582 | $265,300 | $0 | $265,300 |
| 2018 | $5,685 | $251,100 | $0 | $251,100 |
| 2017 | $5,443 | $247,300 | $0 | $247,300 |
| 2016 | $5,255 | $247,300 | $0 | $247,300 |
| 2015 | $4,908 | $220,000 | $0 | $220,000 |
| 2014 | $4,041 | $181,300 | $0 | $181,300 |
Seller's Agent in 2021
Sam Webb
Coldwell Banker Realty - Sudbury
(781) 893-1195
17 Total Sales
Buyer's Agent in 2021
The Goneau Group
Keller Williams Realty North Central
(508) 868-4090
147 Total Sales
Source: MLS Property Information Network (MLS PIN)
MLS Number: 72899051
APN: MAYN-000012-000000-000005-000003
Disclaimer: Certain information contained herein is derived from information provided by parties other than Homes.com. All information provided is deemed reliable, but is not guaranteed to be accurate and should be independently verified.
The property listing data and information, or the Images, set forth herein were provided to MLS Property Information Network, Inc. from third party sources, including sellers, lessors and public records, and were compiled by MLS Property Information Network, Inc. The property listing data and information, and the Images, are for the personal, non-commercial use of consumers having a good faith interest in purchasing or leasing listed properties of the type displayed to them and may not be used for any purpose other than to identify prospective properties which such consumers may have a good faith interest in purchasing or leasing. MLS Property Information Network, Inc. and its subscribers disclaim any and all representations and warranties as to the accuracy of the property listing data and information, or as to the accuracy of any of the Images, set forth herein.
Ask me questions while you tour the home.