
Thomas McNeill
Acorn Action LLC
(860) 530-2536
17 Total Sales
1 in Avon
$1,123,000 Price
Estimated Value: $316,207
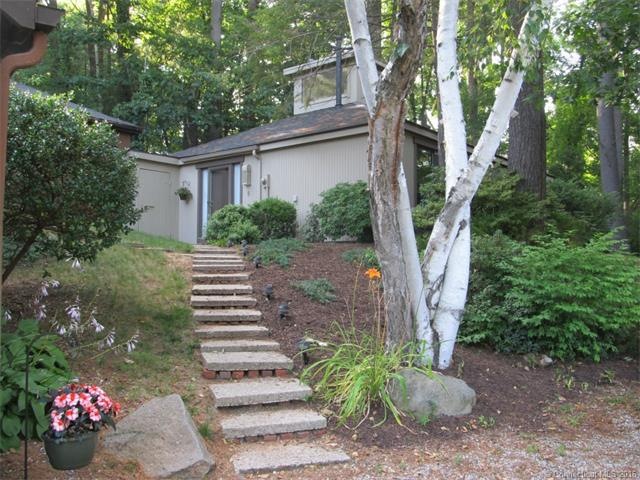
Picture yourself in a home that feels like you are perpetually on vacation. This private unit is nestled at the end of a cul-de-sac surrounded by peaceful woods. The upgraded kitchen has granite countertops and newer appliances to make cooking a job. the open floor plan with sliders in each room and vaulted ceiling floods the room with sunlight and a brick fireplace keeps things cozy. The interior is freshly painted. With a newer roof, freshly stained exterior and 12 x 15 deck and newer heating & A/C there are no maintenance worries. An attached 40 ft. sq. shed can be improved with windows to create a room. The land lease is fully paid off! The Assoc. fee of $105 and the Pond Place Tax District of $128.42 is like a condo fee of just $115!
Last Agent to Sell the Property
Puorro Realty Group License #REB.0790701 Listed on: 08/29/2015
Last Buyer's Agent
Bonnie Berliner
RE/MAX Premier REALTORS
Thomas McNeill
Acorn Action LLC
(860) 530-2536
17 Total Sales
1 in Avon
$1,123,000 Price
Jennifer Petron
Berkshire Hathaway NE Prop.
(959) 230-0845
218 Total Sales
19 in Avon
$230K - $1.4M Price Range
Matthew Egan
Regency Real Estate, LLC
(860) 590-3023
97 Total Sales
5 in Avon
$390K - $915K Price Range
Abraham Mathew
Century 21 Dawns Gold Realty
(914) 758-1672
64 Total Sales
1 in Avon
$350,000 Price
David Krasnoff
Compass Connecticut, LLC
(475) 265-6336
55 Total Sales
1 in Avon
$158,000 Price
Linda Johnson
Century 21 AllPoints Realty
(860) 815-8337
67 Total Sales
3 in Avon
$500K - $1M Price Range
We collect this data history from publicly available records. To have your information removed, we recommend requesting removal directly through your county’s website.
| Date | Event | Price | List to Sale | Price per Sq Ft |
|---|---|---|---|---|
| 10/30/2015 10/30/15 | Sold | $152,000 | -7.8% | $137 / Sq Ft |
| 09/15/2015 09/15/15 | Pending | -- | -- | -- |
| 08/29/2015 08/29/15 | For Sale | $164,900 | 0.0% | $149 / Sq Ft |
| 07/25/2014 07/25/14 | Rented | $1,950 | 0.0% | -- |
| 07/16/2014 07/16/14 | Under Contract | -- | -- | -- |
| 07/11/2014 07/11/14 | For Rent | $1,950 | 0.0% | -- |
| 04/22/2014 04/22/14 | Rented | $1,950 | 0.0% | -- |
| 04/16/2014 04/16/14 | Under Contract | -- | -- | -- |
| 12/20/2013 12/20/13 | For Rent | $1,950 | 0.0% | -- |
| 07/10/2013 07/10/13 | Rented | $1,950 | 0.0% | -- |
| 07/09/2013 07/09/13 | Under Contract | -- | -- | -- |
| 05/29/2013 05/29/13 | For Rent | $1,950 | +5.4% | -- |
| 11/16/2012 11/16/12 | Rented | $1,850 | 0.0% | -- |
| 11/15/2012 11/15/12 | Under Contract | -- | -- | -- |
| 09/10/2012 09/10/12 | For Rent | $1,850 | 0.0% | -- |
| 04/22/2012 04/22/12 | Rented | $1,850 | 0.0% | -- |
| 04/01/2012 04/01/12 | Under Contract | -- | -- | -- |
| 03/10/2012 03/10/12 | For Rent | $1,850 | -- | -- |
We collect this data history from publicly available records. To have your information removed, we recommend requesting removal directly through your county’s website.
| Year | Tax Paid | Tax Assessment Tax Assessment Total Assessment is a certain percentage of the fair market value that is determined by local assessors to be the total taxable value of land and additions on the property. | Land | Improvement |
|---|---|---|---|---|
| 2025 | $4,540 | $147,630 | $0 | $147,630 |
| 2024 | $4,379 | $147,630 | $0 | $147,630 |
| 2023 | $3,850 | $108,780 | $0 | $108,780 |
| 2022 | $3,765 | $108,780 | $0 | $108,780 |
| 2021 | $3,721 | $108,780 | $0 | $108,780 |
| 2020 | $3,579 | $108,780 | $0 | $108,780 |
| 2019 | $3,579 | $108,780 | $0 | $108,780 |
| 2018 | $3,410 | $108,780 | $0 | $108,780 |
| 2017 | $3,328 | $108,780 | $0 | $108,780 |
| 2016 | $3,211 | $108,780 | $0 | $108,780 |
| 2015 | $3,133 | $108,780 | $0 | $108,780 |
| 2014 | $3,081 | $108,780 | $0 | $108,780 |
Seller's Agent in 2015
Barbara Puorro
Puorro Realty Group
(860) 558-9740
19 Total Sales
BB
Buyer's Agent in 2015
Bonnie Berliner
RE/MAX
BT
Buyer's Agent in 2015
Berlinrbonin Team
RE/MAX
Seller's Agent in 2014
Mike Gallinoto
Gallinoto Real Estate
(860) 236-6039
30 Total Sales
Buyer's Agent in 2014
Diane Barry
William Pitt
(860) 614-1569
148 Total Sales
EF
Buyer's Agent in 2013
Erin Fortuner
Coldwell Banker Realty
Source: SmartMLS
MLS Number: G10075585
APN: 40 1120005
Disclaimer: Certain information contained herein is derived from information provided by parties other than Homes.com. All information provided is deemed reliable, but is not guaranteed to be accurate and should be independently verified.
IDX information is provided exclusively for personal, non-commercial use, and may not be used for any purpose other than to identify prospective properties consumers may be interested in purchasing. Information is deemed reliable but not guaranteed.
Ask me questions while you tour the home.