
Debbie Collyns
Keller Williams Gateway Realty/Salem
(877) 719-0667
84 Total Sales
1 in Merrimack
$146,000 Price
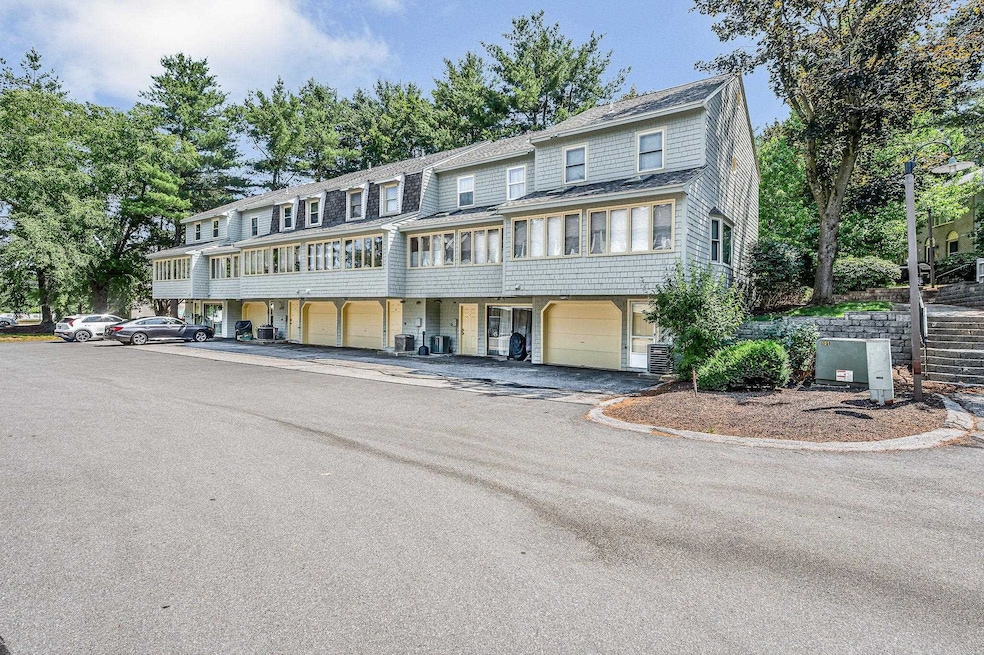
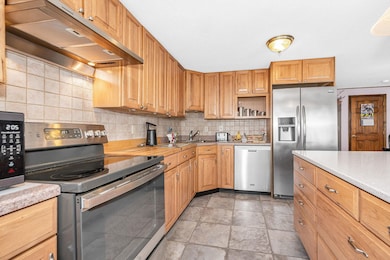
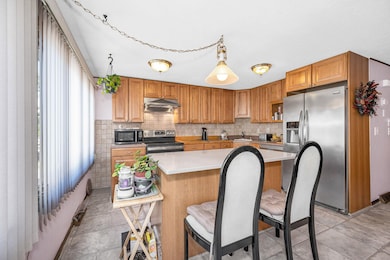
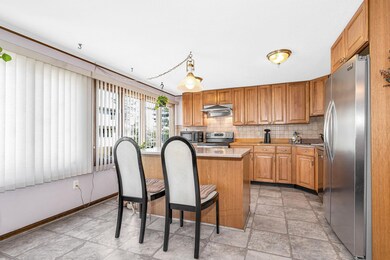
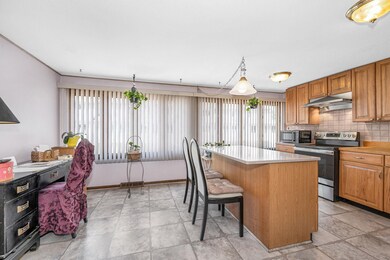
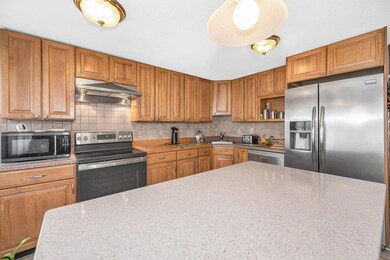
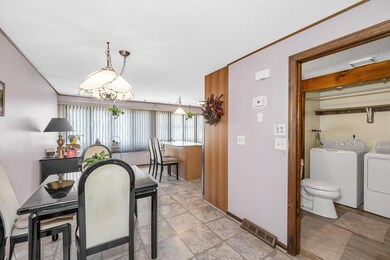
Welcome to the highly sought-after Country Crossing! This charming and sunlit townhouse features 2 spacious bedrooms and 1.5 modern bathrooms, ticking off all the boxes on your checklist. Enjoy comfort year-round with forced air natural gas heating and central air conditioning. The property includes an oversized garage and two additional uncovered parking spots, making it perfect for you and your guests.
The expansive eat-in kitchen is a standout, offering ample space for both cooking and entertaining. You’ll also appreciate the abundant closet space, providing storage solutions throughout. For added convenience, the unit features in-unit laundry and is pet-friendly, making it a perfect home for you and your furry companions.
Ideally situated just off exit 11, this townhouse boasts a prime location that is hard to beat. Condo amenities further enhance the living experience, including an inviting in-ground pool, well-maintained tennis courts, and services such as trash removal, exterior maintenance, landscaping, sewer, and water. The master insurance is also included, ensuring peace of mind.
Don’t miss out on this incredible opportunity to call Country Crossing home! Schedule a visit today and discover the perfect blend of comfort, convenience, and community living. Please Book Appt through Showing TIME.
Last Agent to Sell the Property
Cameron Real Estate Group License #072125 Listed on: 07/09/2025
Debbie Collyns
Keller Williams Gateway Realty/Salem
(877) 719-0667
84 Total Sales
1 in Merrimack
$146,000 Price
Kim Kojak
RE/MAX Innovative Properties
(855) 599-6013
6 Total Sales
2 in Merrimack
$230K - $395K Price Range
Laura Flanagan Chandler
Monument Realty
(833) 992-0463
160 Total Sales
1 in Merrimack
$650,000 Price
Pamela Fraser
Coldwell Banker Classic Realty
(833) 571-1142
12 Total Sales
1 in Merrimack
$282,000 Price
Michelle Gannon
Coldwell Banker Classic Realty
(877) 760-2903
179 Total Sales
1 in Merrimack
$800,000 Price
Linda Rosenthall
Rosenthall Realty Group LLC
(603) 769-8583
69 Total Sales
1 in Merrimack
$550,000 Price
We collect this data history from publicly available records. To have your information removed, we recommend requesting removal directly through your county’s website.
| Date | Event | Price | List to Sale | Price per Sq Ft |
|---|---|---|---|---|
| 09/05/2025 09/05/25 | Sold | $331,000 | -2.6% | $258 / Sq Ft |
| 08/21/2025 08/21/25 | Pending | -- | -- | -- |
| 08/04/2025 08/04/25 | Price Changed | $339,999 | -2.9% | $265 / Sq Ft |
| 07/23/2025 07/23/25 | Price Changed | $349,999 | -2.5% | $273 / Sq Ft |
| 07/14/2025 07/14/25 | Price Changed | $358,900 | -2.7% | $280 / Sq Ft |
| 07/09/2025 07/09/25 | For Sale | $368,900 | -- | $288 / Sq Ft |
Seller's Agent in 2025
Mike Wetherbee
Cameron Real Estate Group
(603) 553-9848
86 Total Sales
Buyer's Agent in 2025
MaryEllen Madden
William Raveis R.E. & Home Services
(978) 509-3134
26 Total Sales
Source: PrimeMLS
MLS Number: 5050528
APN: 3D-2 010 101
Disclaimer: Certain information contained herein is derived from information provided by parties other than Homes.com. All information provided is deemed reliable, but is not guaranteed to be accurate and should be independently verified.
Copyright 2026 PrimeMLS, Inc. All rights reserved. This information is deemed reliable, but not guaranteed. The data relating to real estate displayed on this display comes in part from the IDX Program of PrimeMLS. The information being provided is for consumers’ personal, non-commercial use and may not be used for any purpose other than to identify prospective properties consumers may be interested in purchasing.
Ask me questions while you tour the home.