
Leda Phillips
LAER Realty Partners
(508) 557-2425
38 Total Sales
1 in Rehoboth
$365,000 Price
Estimated Value: $456,000 - $717,181
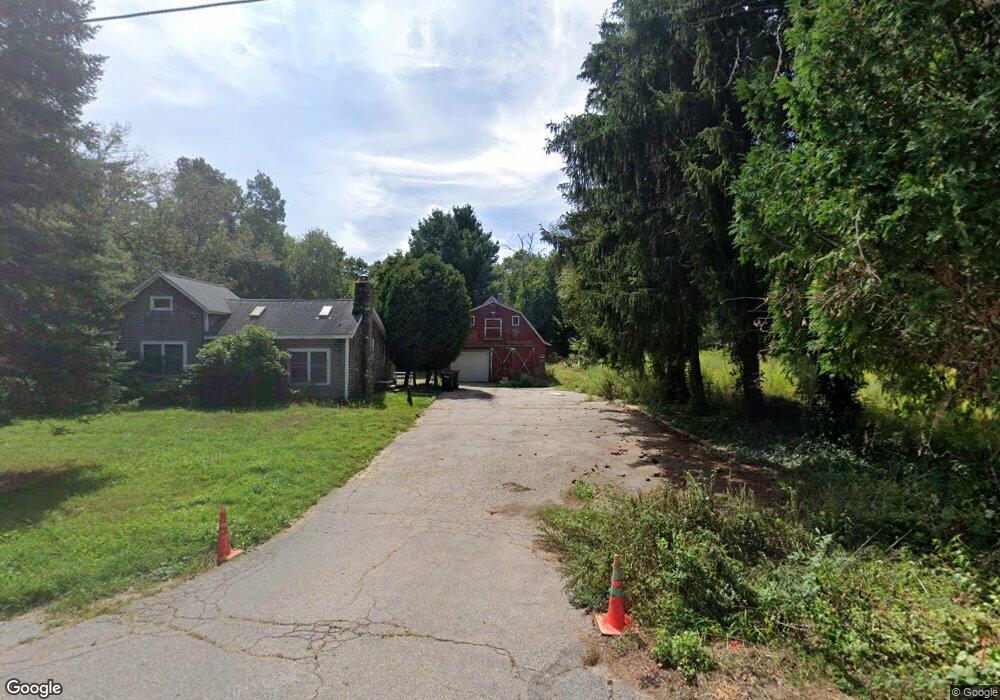
This home is located at 5 Baker St, Rehoboth, MA 02769 and is currently estimated at $567,545, approximately $420 per square foot. 5 Baker St is a home located in Bristol County with nearby schools including Dighton-Rehoboth Regional High School.
We collect this data history from publicly available records. To have your information removed, we recommend requesting removal directly through your county’s website.
Leda Phillips
LAER Realty Partners
(508) 557-2425
38 Total Sales
1 in Rehoboth
$365,000 Price
Lydia Tavares
Citylight Homes
(508) 980-2436
24 Total Sales
4 in Rehoboth
$420K - $800K Price Range
Ashley Karas
Heritage Realty Group, LLC
(774) 430-2970
6 Total Sales
1 in Rehoboth
$500,000 Price
Jessica McPartland-Walsh
C. Walsh Realty, Inc.
(508) 576-5838
13 Total Sales
2 in Rehoboth
$830K - $890K Price Range
Laura Fortin-Bichan
Heritage Realty Group, LLC
(339) 230-6182
47 Total Sales
4 in Rehoboth
$23K - $775K Price Range
Celeste Fournier
Blu Sky Real Estate
(401) 681-8921
150 Total Sales
24 in Rehoboth
$298K - $950K Price Range
We collect this data history from publicly available records. To have your information removed, we recommend requesting removal directly through your county’s website.
| Date | Buyer | Sale Price | Title Company |
|---|---|---|---|
| $650,000 | None Available | ||
| Carrelas Luisa | $270,000 | None Available | |
| Carrelas Lynn | -- | -- | |
| Ferry Paul W | $172,000 | -- |
We collect this data history from publicly available records. To have your information removed, we recommend requesting removal directly through your county’s website.
| Date | Status | Borrower | Loan Amount |
|---|---|---|---|
| Previous Owner | $297,000 | ||
| Previous Owner | Carrelas Lynn | $297,000 | |
| Previous Owner | Ferry Paul W | $264,000 | |
| Previous Owner | Ferry Paul W | $60,000 | |
| Previous Owner | Ferry Paul W | $298,200 | |
| Previous Owner | Ferry Paul W | $224,500 | |
| Previous Owner | Ferry Paul W | $215,650 |
We collect this data history from publicly available records. To have your information removed, we recommend requesting removal directly through your county’s website.
| Year | Tax Paid | Tax Assessment Tax Assessment Total Assessment is a certain percentage of the fair market value that is determined by local assessors to be the total taxable value of land and additions on the property. | Land | Improvement |
|---|---|---|---|---|
| 2025 | $46 | $415,300 | $225,500 | $189,800 |
| 2024 | $4,505 | $396,600 | $225,500 | $171,100 |
| 2023 | $4,289 | $385,500 | $221,900 | $163,600 |
| 2022 | $4,289 | $338,500 | $221,900 | $116,600 |
| 2021 | $4,336 | $327,500 | $214,100 | $113,400 |
| 2020 | $4,171 | $317,900 | $214,100 | $103,800 |
| 2018 | $3,699 | $309,000 | $206,300 | $102,700 |
| 2017 | $3,881 | $309,000 | $206,300 | $102,700 |
| 2016 | $3,754 | $309,000 | $206,300 | $102,700 |
| 2015 | $3,678 | $298,800 | $199,100 | $99,700 |
| 2014 | $3,558 | $286,000 | $191,900 | $94,100 |
Ask me questions while you tour the home.