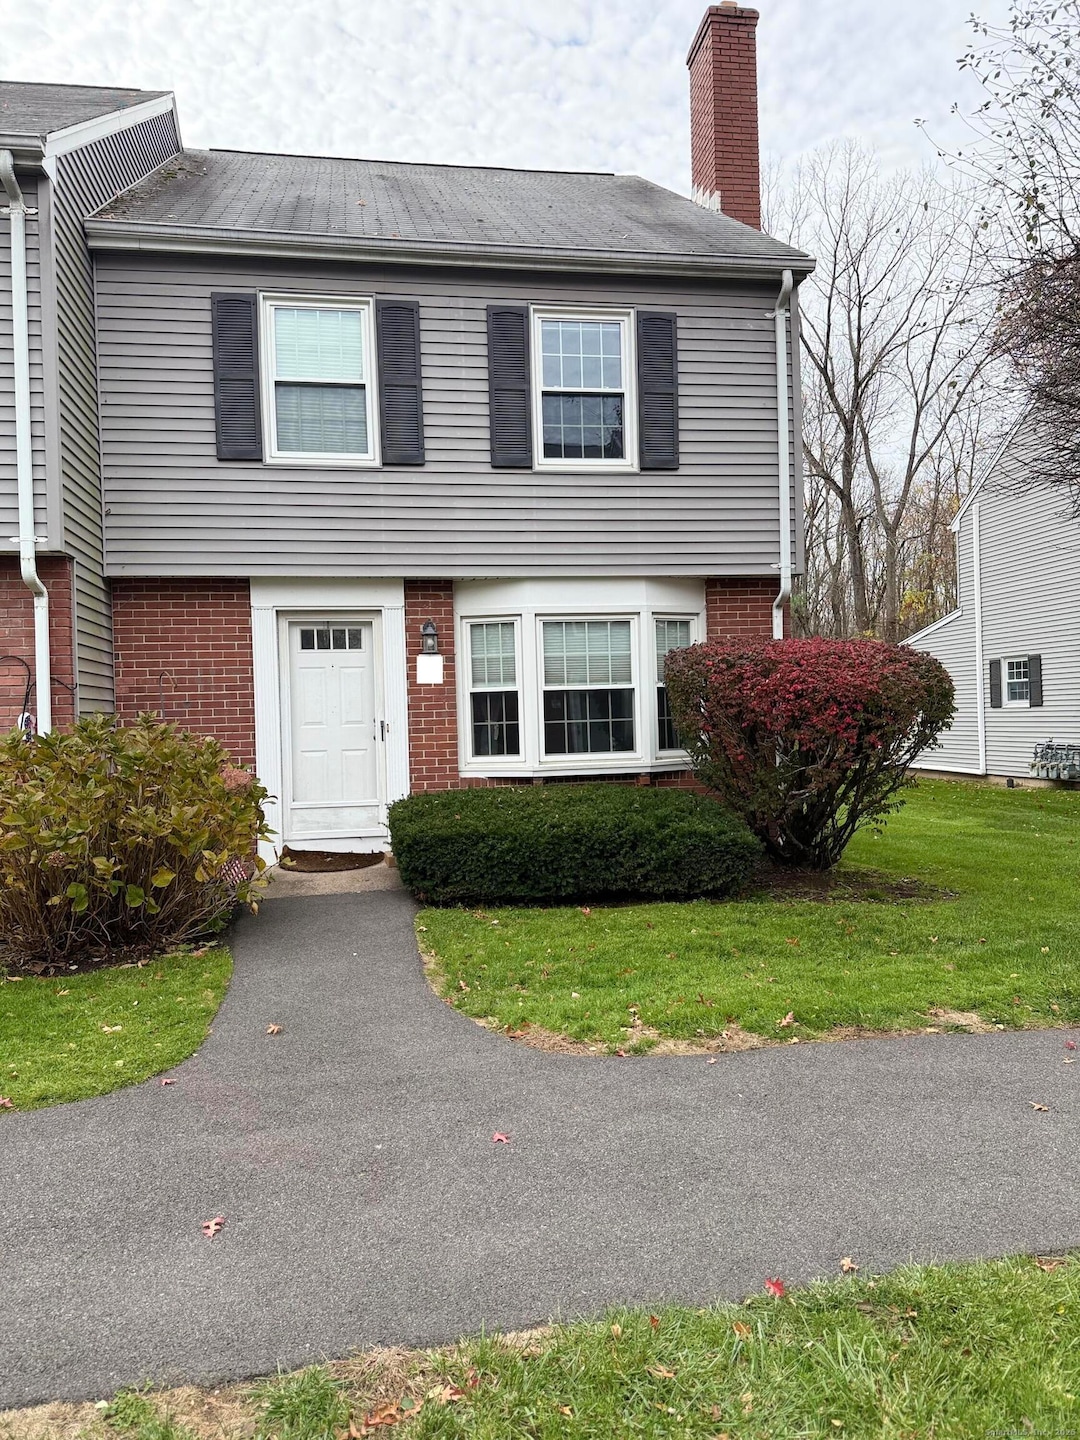
NOT LISTED FOR SALE

5 Barrington Dr Unit D Wethersfield, CT 06109

Wethersfield Area

Estimated Value: $318,238

2 Beds
2.5 Baths
1,540 Sq Ft
$207/Sq Ft Est. Value

Sale Details

Date Sold: January 16, 2026

Last sale price $313,000 $203 Per Sq Ft

Est. 2% increase in value since last sale

Current estimated payment $2,455 / mo

63 Days on Market

Highlights

  • Attic
  • End Unit
  • Level Lot
  • 1 Fireplace
  • Zoned Heating and Cooling

About This Home

As of January 2026

Welcome to this charming end-unit condominium located in a desirable Wethersfield community. This home features a spacious living area with abundant natural light, a well-appointed kitchen and comfortable bedrooms with ample closet space. Enjoy the convenience of second floor in-unit laundry and a patio for relaxation. This unit was upgraded to a Two-Zone system for heating and cooling in 2024 (upstairs and downstairs). New Central Air Conditioning condenser (3-ton) and coil were installed 5/2024. A new hot water heater 10/2023. New dryer 5/2022. Patio installed behind until 6/2023. Refinished storage room fall was completed in the fall of 2024.

Last Agent to Sell the Property

Steven Koleno

Beycome of Connecticut Brokerage Phone: (804) 656-5007 License #REB.0792869 Listed on: 11/14/2025

Last Buyer's Agent

Shawna Vallillo

Coldwell Banker Realty License #RES.0801659

Coldwell Banker Realty
Create a Home Valuation Report for This Property
The Home Valuation Report is an in-depth analysis detailing your home's value as well as a comparison with similar homes in the area

Townhouse Details

Home Type

  • Townhome

Est. Annual Taxes

  • $7,703

Year Built

  • Built in 1983

Lot Details

  • End Unit

HOA Fees

  • $385 Monthly HOA Fees

Home Design

  • Brick Exterior Construction
  • Frame Construction
  • Vinyl Siding

Interior Spaces

  • 1,540 Sq Ft Home
  • 1 Fireplace
  • Crawl Space

Kitchen

  • Oven or Range
  • Dishwasher

Bedrooms and Bathrooms

  • 2 Bedrooms

Laundry

  • Dryer
  • Washer

Attic

  • Pull Down Stairs to Attic
  • Unfinished Attic

Parking

  • 1 Car Garage
  • Automatic Garage Door Opener

Schools

  • Samuel B. Webb Elementary School
  • Wethersfield High School

Utilities

  • Zoned Heating and Cooling
  • Cable TV Available

Listing and Financial Details

  • Assessor Parcel Number 765590

Community Details

Overview

  • Association fees include grounds maintenance, trash pickup, snow removal, water, sewer, property management, pest control
  • 42 Units

Pet Policy

  • Pets Allowed

Townhouse Details

Home Type

Townhome

Est. Annual Taxes

$7,703

Year Built

Built in 1983

Lot Details

0 Sq Ft Lot

HOA Fees

$385 per month

Listing Details

  • Neighborhood: N/A
  • Property Type: Condo/Co-Op For Sale
  • Style: Townhouse
  • Sq Ft Est Heated Above Grade: 1540
  • Total Sq Ft: 1540
  • Year Built: 1983
  • New Construction: No/Resale
  • Property Sub Type: Condominium
  • Direct Waterfront: No
  • End Unit: Yes
  • Home Warranty Offered: No
  • Directions: Brandywine village condo are located on Barrington Drive in Wethersfield, CT. Barrington Drive run perpendicular between Wells and Goff Rd in Wethersfield. If using a GPS, put 5 Barrington drive. Unit D is one of the end-units.
  • Financing Used: Cash
  • Spec Assoc Asses: Yes
  • Street Type: Drive
  • Office Attribution Contact: (804) 656-5007
  • Reserve Prospect: No
  • Special Features: None

Interior Features

  • Total Bedrooms: 2
  • Total Bathrooms: 3
  • Full Bathrooms: 2
  • Half Bathrooms: 1
  • Fireplaces: 1
  • Attic Description: Unfinished, Pull-Down Stairs
  • Basement Description: Crawl Space
  • Interior Amenities: Auto Garage Door Opener, Cable - Available, Cable - Pre-wired
  • Appliances: Oven/Range, Refrigerator, Freezer, Dishwasher, Washer, Dryer
  • Attic: Yes

Exterior Features

  • Exterior Siding: Vinyl Siding
  • Waterfront Description: Not Applicable
  • Swimming Pool: No
  • Construction Description: Frame, Brick

Garage/Parking

  • Garages Number: 1
  • Garage And Parking: Detached Garage, Covered Garage, Carport

Utilities

  • Cooling System: Central Air, Zoned
  • Heat Type: Hot Air
  • Heat Fuel Type: Other
  • Fuel Tank Location: Above Ground
  • Hot Water Description: Natural Gas, Upright Tank, 40 Gallon Tank
  • Water Source: Public Water Connected
  • Sewer: Public Sewer Connected

Condo/Co-op/Association

  • Association Fee Includes: Grounds Maintenance, Trash Pickup, Snow Removal, Water, Sewer, Property Management, Pest Control
  • HOA Fees: 385
  • HOA Fee Frequency: Monthly
  • Total Number of Units In Complex: Brandywine Village

Lot Info

  • Lot Description: Level Lot
  • Zoning: SRD
  • Parcel #: 765590

Rental Info

  • Pets Allowed Info: call owner
  • Pets Allowed: Yes

Multi Family

  • Total Number Of Units: 42

Tax Info

  • Tax Year: July 2025-June 2026
  • Property Tax: 7703

MLS Schools

  • Elementary School: Samuel B. Webb
  • High School: Wethersfield

Home Values in the Area

Source: Public Records

Average Home Value in this Area


Source: Public Records

Agents Specializing in Wethersfield, CT

See All Agents

Property History

We collect this data history from publicly available records. To have your information removed, we recommend requesting removal directly through your county’s website.

Date Event Price List to Sale Price per Sq Ft
01/16/2026 01/16/26 Sold $313,000 -3.4% $203 / Sq Ft
11/14/2025 11/14/25 For Sale $324,000 -- $210 / Sq Ft
Source: SmartMLS

Agents Affiliated with this Home

  • Section Image
  • Section Image
See All Agents

Map

Source: SmartMLS

MLS Number: 24140264

SmartMLS

APN: WETH-000036-000005-000005D

Your Personal Tour Guide

Ask me questions while you tour the home.