NOT LISTED FOR SALE

5 Barton Hills Ct Pinehurst, NC 28374

Pinehurst Area

Estimated Value: $364,000 - $428,000

2 Beds
2 Baths
1,126 Sq Ft
$344/Sq Ft Est. Value

Sale Details

Date Sold: September 9, 2024

Last sale price $375,001 $333 Per Sq Ft

Est. 3% increase in value since last sale

Current estimated payment $2,232 / mo

27 Days on Market

Highlights

  • Deck
  • Vaulted Ceiling
  • Golf Cart Parking
  • Pinehurst Elementary School Rated A-
  • Wood Flooring
  • Cul-De-Sac

About This Home

As of September 2024

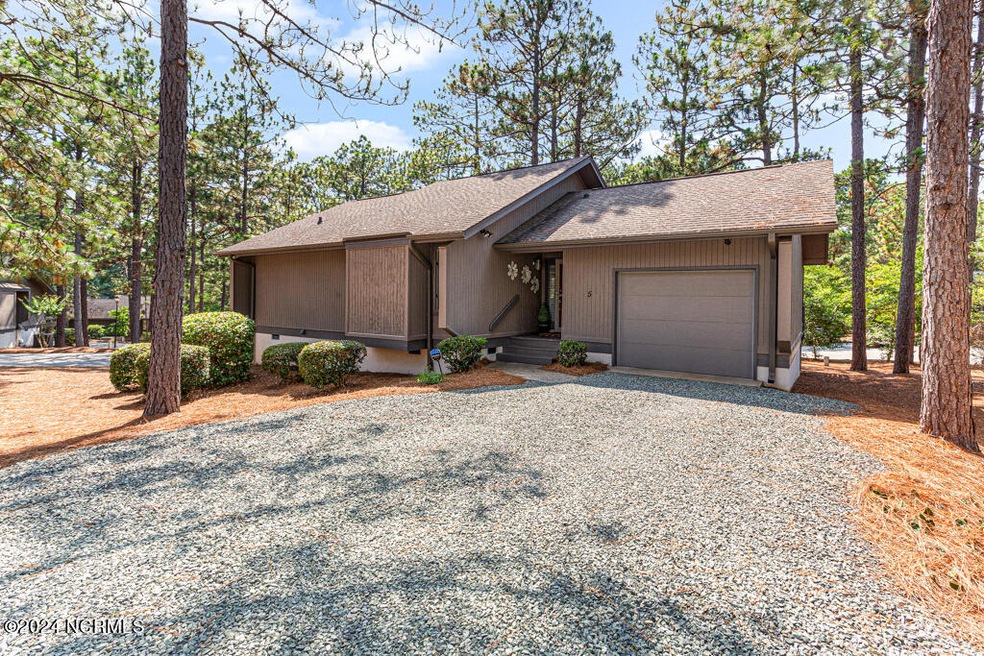
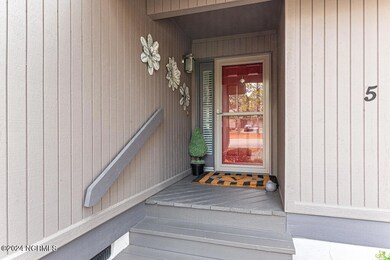
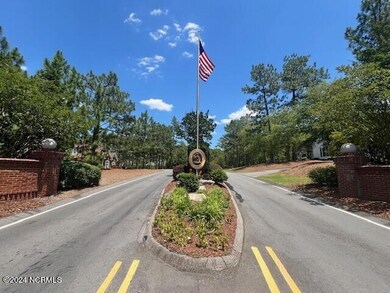
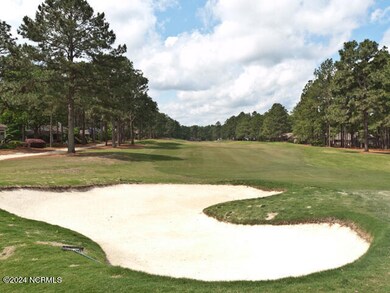
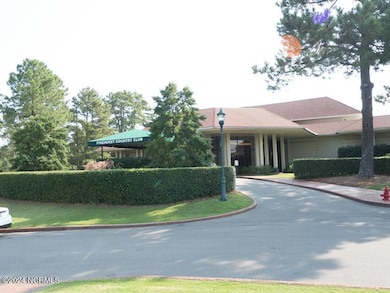
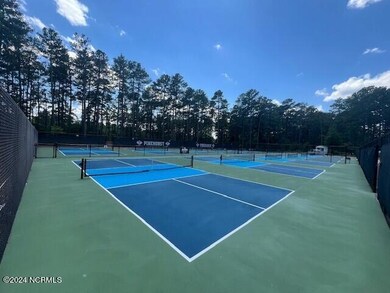
This meticulously maintained and upgraded two bedroom and two bath townhome located in the fabulous neighborhood of Pinehurst No. 6 offers a full transferable Charter Pinehurst Country Club membership and much more. The kitchen has been remodeled, the home boasts beautiful hardwood floors, a new deck 2020, and many more updates. This townhome offers a one car garage or perfect for golf cart storage, sits on a quiet cul de sac location, offers reasonable HOA dues to cover exterior landscaping & much more. Relax and enjoy coffee on your back porch in this serene setting with wildlife all around you. This home offers a terrific lock it & leave it lifestyle for a busy professional, or a second home. The community of Pinehurst No. 6 is conveniently located to everything in the area, including, the Pinehurst Country Club offering many golf options, swimming pools, tennis courts, pickleball courts, a beach club at Pinehurst Lake and social activities too plus a few miles from FirstHealth Hospital, fitness centers, 10 miles of Greenway trails in Pinehurst, grocery stores, boutique, shopping, restaurants, pubs, breweries and of course golf. What more could you be looking for in a home? Hurry before it's too late.

Last Agent to Sell the Property

Amanda Bullock

Coldwell Banker Advantage-Southern Pines License #246554 Listed on: 06/28/2024

Coldwell Banker Advantage-Southern Pines

Last Buyer's Agent

Cameron Team Real Estate

Coldwell Banker Advantage-Southern Pines License #333933

Coldwell Banker Advantage-Southern Pines

Townhouse Details

Home Type

  • Townhome

Est. Annual Taxes

  • $1,666

Year Built

  • Built in 1986

Lot Details

  • Lot Dimensions are 58.5x53x58.5x53
  • Property fronts a state road
  • Cul-De-Sac

Parking

  • 1 Car Attached Garage
  • Front Facing Garage
  • Garage Door Opener
  • Golf Cart Parking
  • Assigned Parking

Home Design

  • Composition Roof
  • Wood Siding

Interior Spaces

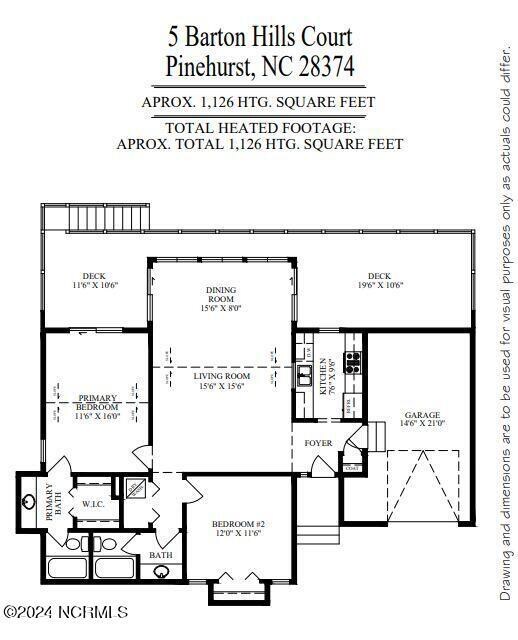
  • 1,126 Sq Ft Home
  • 1-Story Property
  • Vaulted Ceiling
  • Ceiling Fan
  • Blinds
  • Combination Dining and Living Room
  • Crawl Space
  • Home Security System

Kitchen

  • Electric Oven
  • Range
  • Built-In Microwave
  • Dishwasher
  • Disposal

Flooring

  • Wood
  • Carpet
  • Tile

Bedrooms and Bathrooms

  • 2 Bedrooms
  • Walk-In Closet
  • 2 Full Bathrooms

Laundry

  • Laundry closet
  • Dryer
  • Washer

Outdoor Features

  • Deck

Schools

  • Pinehurst Elementary School
  • West Pine Middle School
  • Pinecrest High School

Utilities

  • Forced Air Heating and Cooling System
  • Heat Pump System
  • Electric Water Heater
  • Municipal Trash

Listing and Financial Details

  • Tax Lot 48
  • Assessor Parcel Number 856320717597

Community Details

Overview

  • Property has a Home Owners Association
  • Cas, Inc. /Juniper Creek Townhomes Association, Phone Number (910) 295-3791
  • Juniper Creek Subdivision
  • Maintained Community

Recreation

  • Trails

Security

  • Fire and Smoke Detector

Townhouse Details

Home Type

Townhome

Est. Annual Taxes

$1,666

Year Built

Built in 1986

Lot Details

0 Sq Ft Lot

Parking

1

Listing Details

  • Property Type: Residential
  • Secondary Subdivision: N/A
  • Year Built: 1986
  • Property Sub Type: Townhouse
  • Appliances: Electric Oven, Built-In Microwave, Washer, Refrigerator, Range, Dryer, Disposal, Dishwasher
  • Original List Price: 375000.00
  • Unit Levels: One
  • Living Area: 1126.00
  • Is New Construction?: No
  • Type Type: 2 Bedroom
  • Island Or Mainland: Mainland
  • Prospect Exempt Y N: No
  • Remarks And Showing Info Recording Device Y N: No
  • Remarks Written By Agent Y N: Yes
  • List Price Per Sqft: 333.04
  • Special Features: VirtualTour

Interior Features

  • Dining Room Type: Combination
  • Flooring: Carpet, Tile, Wood
  • Interior Amenities: Master Downstairs, Walk-in Closet(s), Vaulted Ceiling(s), Ceiling Fan(s), Pantry, Blinds/Shades, Walk-In Closet(s)
  • Master Bedroom Level: Primary Living Area
  • Stories: 1
  • Furnished: Unfurnished
  • Laundry Features: Dryer Hookup, Washer Hookup, Laundry Closet
  • Full Bathrooms: 2
  • Total Bedrooms: 2
  • Fireplace Features: None
  • Has Fireplace?: No
  • Total Bedrooms: 4
  • Room Types: Master Bedroom, Kitchen, Bedroom 2, Living Room, Dining Room, Dining Area
  • Bathrooms Total Source: Computed
  • Bathrooms Total Notational: 2.00
  • Living Area Range: 1000 - 1199

Exterior Features

  • Exterior Finish: Wood Siding
  • Fencing: None
  • Roof: Composition
  • Road Frontage Type: City Street, State Road, Paved
  • Road Surface Type: Paved
  • Waterfront?: No
  • Foundation Details: Crawl Space
  • Patio And Porch Features: Deck

Garage/Parking

  • Has Attached Garage?: Yes
  • Garaged Spaces: 1.00
  • Parking Features: Garage Faces Front, Golf Cart Parking, Attached, Gravel, Garage Door Opener, Assigned
  • Total Parking Spaces: 1.00
  • Attached Garage Spaces: 1.00

Utilities

  • Utilities: Sewer Available, Water Available
  • Water Heater: Electric
  • Heating System Fuel Source: Electric
  • Trash Collection: City Pick-UP
  • Water Source: Public
  • Security Features: Security System, Smoke Detector(s)
  • Cooling: Central Air, Heat Pump
  • Has Cooling?: Yes
  • Heating: Forced Air, Heat Pump, Electric
  • Heating Yn: Yes
  • Sewer Provider: Municipal Sewer, Moore County Public Works
  • Electric Provider: Progress Energy
  • Internet Service Providers: Spectrum Cable & Internet
  • Water Provider: Moore County Public Works

Condo/Co-op/Association

  • Association Amenities: Roof Maintenance, Maintenance Common Areas, Maintenance Grounds, Master Insure, Street Lights, Termite Bond, Trail(s)
  • Association Fees: 2700.00
  • Association Name: CAS, Inc. /Juniper Creek Townhomes
  • Association Phone#: 9102953791
  • Has H O A?: Yes

Association/Amenities

  • H O A And Neighborhood Amenities Club Membership: Pinehurst Country Club

Fee Information

  • Termite Bond Y N: Yes
  • Termite Company: Bug Out
  • Termite Company Phone: (910) 944-2474

Schools

  • Elementary School: Pinehurst Elementary
  • High School: Pinecrest High
  • Junior High Dist: Moore County Schools
  • Middle Or Junior School: West Pine Middle

Lot Info

  • Deed Book: 5824
  • Deed Page: 261.00
  • Lot Number: 48
  • Zoning: R MF
  • Lot Features: Cul-De-Sac, Level
  • Lot Size: 58.5x53x58.5x53
  • Purchase Contract Date: 2024-07-25
  • Parcel#: 856320717597
  • Cobra Zone Y N: No
  • Federal Flood Insurance Available Y N: No
  • Permitted Use: Public

Tax Info

  • Tax Year: 2023
  • Tax Book Number: 0
  • Tax Lot: 48
  • Tax Map Number: 0
  • Tax Other Assessment Amount Frequency: n/a
  • Tax Amount: 1665.83

Ownership History

We collect this data history from publicly available records. To have your information removed, we recommend requesting removal directly through your county’s website.

Date Name Owned For Owner Type

Purchase Details

Listed on
Jun 28, 2024
Closed on
Sep 3, 2024
Sold by
Bought by
Seller's Agent
Amanda Bullock
Coldwell Banker Advantage-Southern Pines
Buyer's Agent
Cameron Team Real Estate
Coldwell Banker Advantage-Southern Pines
List Price
$375,000
Sold Price
$375,001
Premium/Discount to List
$1
0.0%
Views
43
Current Estimated Value
$386,987

Home Financials for this Owner

Home Financials are based on the most recent Mortgage that was taken out on this home.
Estimated Appreciation
$11,986
Avg. Annual Appreciation
1.70%
Original Mortgage
$300,000
Interest Rate
0.0607%
Mortgage Type
New Conventional

Purchase Details

Listed on
Mar 8, 2022
Closed on
Mar 31, 2022
Sold by
Bought by
Seller's Agent
Mary McGuire
Coldwell Banker Advantage-Southern Pines
Buyer's Agent
Amanda Bullock
Coldwell Banker Advantage-Southern Pines
List Price
$295,900
Sold Price
$315,000
Premium/Discount to List
$19,100
6.45%

Home Financials for this Owner

Home Financials are based on the most recent Mortgage that was taken out on this home.
Avg. Annual Appreciation
7.44%
Original Mortgage
$252,000
Interest Rate
0.0315%
Mortgage Type
New Conventional

Purchase Details

Closed on
Jan 13, 2021
Sold by
Bought by

Purchase Details

Listed on
Sep 19, 2019
Closed on
Sep 9, 2019
Sold by
Bought by
Seller's Agent
Anita Emery
Everything Pines Partners LLC/WP
Buyer's Agent
Mary McGuire
Merit Real Estate Services
Sold Price
$189,900

Home Financials for this Owner

Home Financials are based on the most recent Mortgage that was taken out on this home.
Avg. Annual Appreciation
10.95%

Purchase Details

Listed on
May 23, 2018
Closed on
May 19, 2018
Sold by
Bought by
Seller's Agent
Joseph Violette Jr
Violette Realty
Buyer's Agent
Anita Emery
Everything Pines Partners LLC
Sold Price
$131,902

Home Financials for this Owner

Home Financials are based on the most recent Mortgage that was taken out on this home.
Avg. Annual Appreciation
31.52%

Purchase Details

Closed on
Jan 30, 2002
Sold by
Bought by
Source: Public Records

Range of Values:

--
Value Increase
--
Percent Increase
--
Adjusted for Inflation
Collateral Analytics

Collateral Analytics Collateral Analytics AVMs (Automated Valuation Model) employ a number of statistical approaches combined with neighborhood-specific comparable selection guarantees the most up-to-date and precise valuations.

Not Available

Collateral Analytics does not have data for the current month. Please view the chart for historical values.

ICE

ICE Mortgage Technology ICE Mortgage Technology’s AVM (Automated Valuation Model) is a state-of-the-art online residential property valuation tool that provides a quick and accurate estimate of the value of almost any home in the U.S.

Not Available

ICE Mortgage Technology does not have data for the current month. Please view the chart for historical values.

First American

First American First American Data & Analytics’ next-generation AVM combines unrivaled data assets with a blended ensemble of valuation models to produce highly accurate, reliable valuations you can trust.

Not Available

First American does not have data for the current month. Please view the chart for historical values.

Quantarium

Quantarium Quantarium’s valuation service, repeatedly proven the industry’s most accurate and comprehensive, is supercharged with a self-learning and auto-tuning AI engine that continually becomes smarter and more accurate as it processes daily inputs from the industry’s leading RE data lake.

Not Available

Quantarium does not have data for the current month. Please view the chart for historical values.

Average Value
Not Available
List Price
Sold Price
Create a Home Valuation Report for This Property
The Home Valuation Report is an in-depth analysis detailing your home's value as well as a comparison with similar homes in the area

Home Values in the Area

Source: Public Records

Average Home Value in this Area


Source: Public Records

Purchase History

We collect this data history from publicly available records. To have your information removed, we recommend requesting removal directly through your county’s website.

Date Buyer Sale Price Title Company
-- None Listed On Document
$315,000 Clarke Phifer Vaughn Brenner &
$72,000 None Available
$190,000 None Available
$132,000 None Available
$123,000 --
Source: Public Records

Mortgage History

We collect this data history from publicly available records. To have your information removed, we recommend requesting removal directly through your county’s website.

Date Status Borrower Loan Amount
Open $200,000
Closed $300,000
Previous Owner $252,000
Previous Owner $69,904
Previous Owner $89,205
Source: Public Records

Property History

We collect this data history from publicly available records. To have your information removed, we recommend requesting removal directly through your county’s website.

Date Event Price List to Sale Price per Sq Ft Prior Sale
09/09/2024 09/09/24 Sold $375,001 0.0% $333 / Sq Ft
07/25/2024 07/25/24 Pending -- -- --
06/28/2024 06/28/24 For Sale $375,000 +19.0% $333 / Sq Ft
04/05/2022 04/05/22 Sold $315,000 +6.5% $282 / Sq Ft View Prior Sale
03/09/2022 03/09/22 Pending -- -- --
03/08/2022 03/08/22 For Sale $295,900 +55.8% $265 / Sq Ft
09/19/2019 09/19/19 Sold $189,900 +44.0% $171 / Sq Ft View Prior Sale
05/23/2018 05/23/18 Sold $131,902 -- $124 / Sq Ft View Prior Sale
Source: Hive MLS

Tax History

We collect this data history from publicly available records. To have your information removed, we recommend requesting removal directly through your county’s website.

Year Tax Paid Tax Assessment Tax Assessment Total Assessment is a certain percentage of the fair market value that is determined by local assessors to be the total taxable value of land and additions on the property. Land Improvement
2025 $1,554 $278,800 $55,000 $223,800
2024 $1,596 $278,800 $55,000 $223,800
2023 $1,666 $278,800 $55,000 $223,800
2022 $1,079 $129,260 $30,000 $99,260
2021 $1,118 $129,260 $30,000 $99,260
2020 $1,101 $128,560 $30,000 $98,560
2019 $1,865 $128,560 $30,000 $98,560
2018 $1,042 $130,260 $26,000 $104,260
2017 $1,029 $130,260 $26,000 $104,260
2015 $1,010 $130,260 $26,000 $104,260
2014 $1,000 $130,720 $25,250 $105,470
2013 -- $130,720 $25,250 $105,470
Source: Public Records

Agents Affiliated with this Home

  • Section Image
  • Section Image
  • Section Image
See All Agents

Map

Source: Hive MLS

MLS Number: 100453101

Hive MLS

APN: 8563-20-71-7597

Your Personal Tour Guide

Ask me questions while you tour the home.