
Anthony Smith
RE/MAX Professionals-Reno
(341) 222-1907
51 Total Sales
1 in Yerington
$49,000 Price
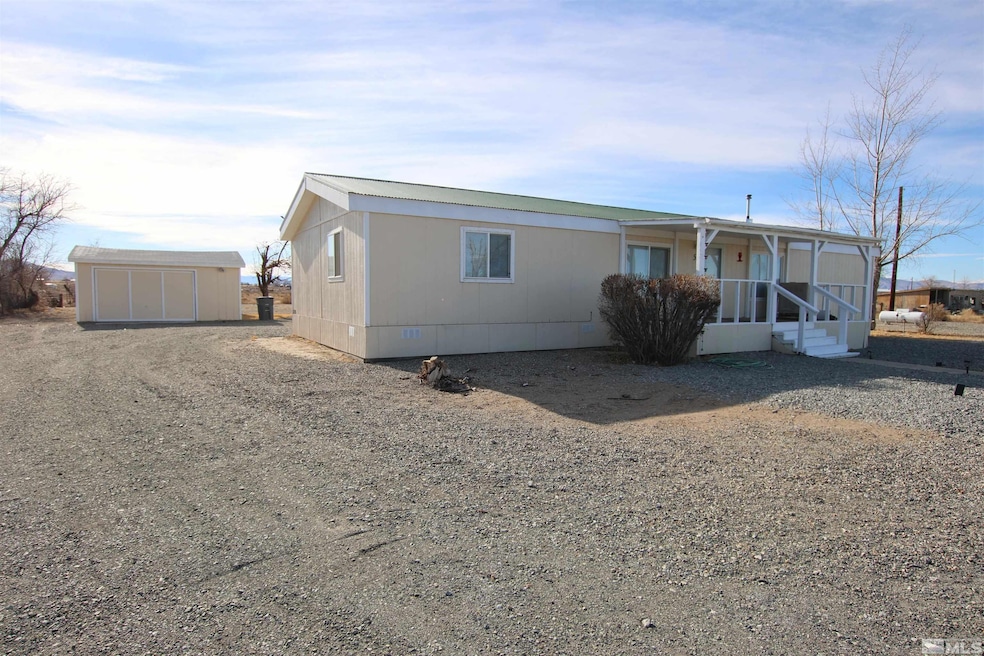
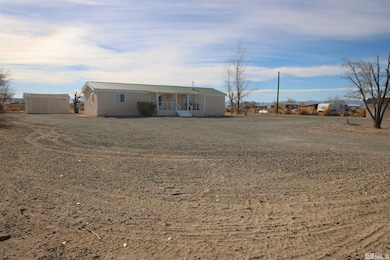
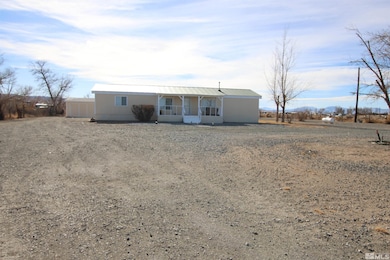
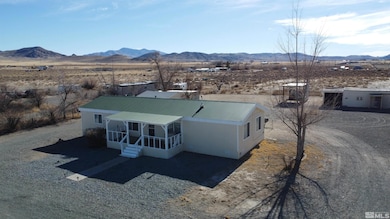
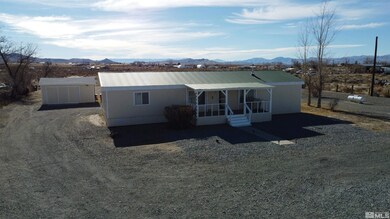
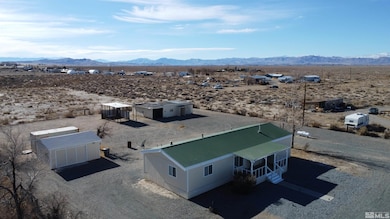
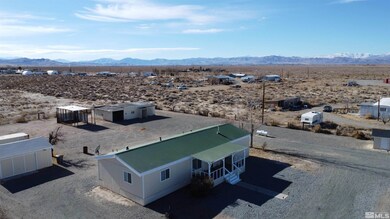
Time for some country living! Located about 8 miles east of Yerington. Is this lovely remodeled home on almost 2 1/2 acres. Room for your animals and toys that you can ride to the mountains right from your front door. This home is clean, cozy, and move in ready. Walk into a large open living area, leading right into the kitchen and dining area, which all have hard floors and warm neutral colors. The master bedroom has a nice size closet and master bath has double sinks and a beautiful shower., The pellet stove will keep you warm and toasty in this cold weather. Enjoy the serenity of sitting on your covered deck. Detached garage would make a great workshop or just nice for extra storage. The outbuilding is not safe at the moment, but with some love, you could have a great chicken coop.
We collect this data history from publicly available records. To have your information removed, we recommend requesting removal directly through your county’s website.
Anthony Smith
RE/MAX Professionals-Reno
(341) 222-1907
51 Total Sales
1 in Yerington
$49,000 Price
Fether Dugan
Real Broker LLC
(775) 204-3403
94 Total Sales
1 in Yerington
$36,000 Price
Armando Reyes
Coldwell Banker Select RE M
(775) 364-5632
73 Total Sales
6 in Yerington
$60K - $420K Price Range
Vida Keller
Priceless Realty Inc.
(775) 227-8162
30 Total Sales
1 in Yerington
$310,000 Price
Claire Mulder
Coldwell Banker Select Fernley
(775) 618-5899
62 Total Sales
2 in Yerington
$375K - $405K Price Range
Natalie Walker
RE/MAX Realty Affiliates
(775) 305-8210
101 Total Sales
3 in Yerington
$224K - $339K Price Range
We collect this data history from publicly available records. To have your information removed, we recommend requesting removal directly through your county’s website.
| Date | Buyer | Sale Price | Title Company |
|---|---|---|---|
| $285,000 | First Centennial Title | ||
| -- | Stewart Title | ||
| -- | Stewart Title | ||
| $290,000 | Stewart Title | ||
| -- | Stewart Title Company | ||
| $80,000 | Stewart Title Co | ||
| $60,000 | Title Service And Escrow | ||
| $60,000 | Title Svc & Escrow Fernle |
We collect this data history from publicly available records. To have your information removed, we recommend requesting removal directly through your county’s website.
| Date | Status | Borrower | Loan Amount |
|---|---|---|---|
| Open | $231,990 | ||
| Previous Owner | $254,375 | ||
| Previous Owner | $80,000 |
We collect this data history from publicly available records. To have your information removed, we recommend requesting removal directly through your county’s website.
| Date | Event | Price | List to Sale | Price per Sq Ft | Prior Sale |
|---|---|---|---|---|---|
| 05/28/2025 05/28/25 | Sold | $285,000 | 0.0% | $198 / Sq Ft | |
| 05/01/2025 05/01/25 | For Sale | $285,000 | 0.0% | $198 / Sq Ft | |
| 04/30/2025 04/30/25 | Pending | -- | -- | -- | |
| 04/21/2025 04/21/25 | Price Changed | $285,000 | -1.6% | $198 / Sq Ft | |
| 02/06/2025 02/06/25 | Price Changed | $289,500 | -0.2% | $201 / Sq Ft | |
| 01/08/2025 01/08/25 | For Sale | $290,000 | 0.0% | $201 / Sq Ft | |
| 07/21/2022 07/21/22 | Sold | $290,000 | -1.7% | $201 / Sq Ft | View Prior Sale |
| 05/28/2022 05/28/22 | Pending | -- | -- | -- | |
| 05/21/2022 05/21/22 | Price Changed | $295,000 | -8.1% | $205 / Sq Ft | |
| 05/05/2022 05/05/22 | For Sale | $321,000 | +167.5% | $223 / Sq Ft | |
| 11/05/2021 11/05/21 | Sold | $120,000 | -20.0% | $83 / Sq Ft | View Prior Sale |
| 10/15/2021 10/15/21 | Pending | -- | -- | -- | |
| 07/29/2021 07/29/21 | For Sale | $150,000 | -- | $104 / Sq Ft |
We collect this data history from publicly available records. To have your information removed, we recommend requesting removal directly through your county’s website.
| Year | Tax Paid | Tax Assessment Tax Assessment Total Assessment is a certain percentage of the fair market value that is determined by local assessors to be the total taxable value of land and additions on the property. | Land | Improvement |
|---|---|---|---|---|
| 2026 | $1,042 | $31,470 | $8,750 | $22,720 |
| 2025 | $964 | $30,773 | $8,050 | $22,723 |
| 2024 | $936 | $31,426 | $7,700 | $23,726 |
| 2023 | $936 | $28,797 | $7,700 | $21,097 |
| 2022 | $495 | $14,420 | $5,250 | $9,170 |
| 2021 | $413 | $12,992 | $5,250 | $7,742 |
| 2020 | $401 | $13,267 | $5,250 | $8,017 |
| 2019 | $389 | $13,199 | $5,250 | $7,949 |
| 2018 | $377 | $11,292 | $4,992 | $6,300 |
| 2017 | $362 | $11,481 | $4,992 | $6,489 |
| 2016 | $353 | $10,901 | $3,400 | $7,501 |
| 2015 | $352 | $9,433 | $5,140 | $4,293 |
| 2014 | $343 | $10,780 | $5,140 | $5,640 |
Seller's Agent in 2025
Mandi Drake
RE/MAX
(775) 223-2510
138 Total Sales
KF
Buyer's Agent in 2025
Katrina Frizzell
Ferrari-Lund Real Estate Reno
(530) 409-1617
3 Total Sales
Seller's Agent in 2022
Burt Myers
Realty One Group Eminence
(775) 420-7547
46 Total Sales
AM
Buyer's Agent in 2022
Amy Martin
Call It Closed International Realty
Seller's Agent in 2021
Kim Leavitt
Silver Sage Realty Pros Inc.
(775) 232-0221
29 Total Sales
Buyer's Agent in 2021
Beverly Smith
RE/MAX
(775) 720-5480
85 Total Sales
Source: Northern Nevada Regional MLS
MLS Number: 250000252
Disclaimer: Certain information contained herein is derived from information provided by parties other than Homes.com. All information provided is deemed reliable, but is not guaranteed to be accurate and should be independently verified.
IDX information is provided exclusively for personal, non-commercial use, and may not be used for any purpose other than to identify prospective properties consumers may be interested in purchasing. Information is deemed reliable but not guaranteed. The content relating to real estate for sale on this web site comes in part from the Broker Reciprocity/ IDX program of the Northern Nevada Regional Multiple Listing Service°. Real estate listings held by brokerage firms other than Ten-X are marked with the Broker Reciprocity logo and detailed information about those listings includes the name of the listing brokerage. Any use of the content other than by a search performed by a consumer looking to purchase or rent real estate is prohibited. © 2026 Northern Nevada Regional Multiple Listing Service® MLS. All rights reserved.
Ask me questions while you tour the home.