NOT LISTED FOR SALE
4 Beds
3.5 Baths
2,101 Sq Ft
2025 Built

Sale Details

Date Sold: October 31, 2025

Last sale price $1,349,000 $642 Per Sq Ft

2 Days on Market

Highlights

  • Open Floorplan
  • Deck
  • Wood Flooring
  • Hardy Elementary School Rated A
  • Property is near public transit and schools
  • Solid Surface Countertops

About This Home

As of October 2025

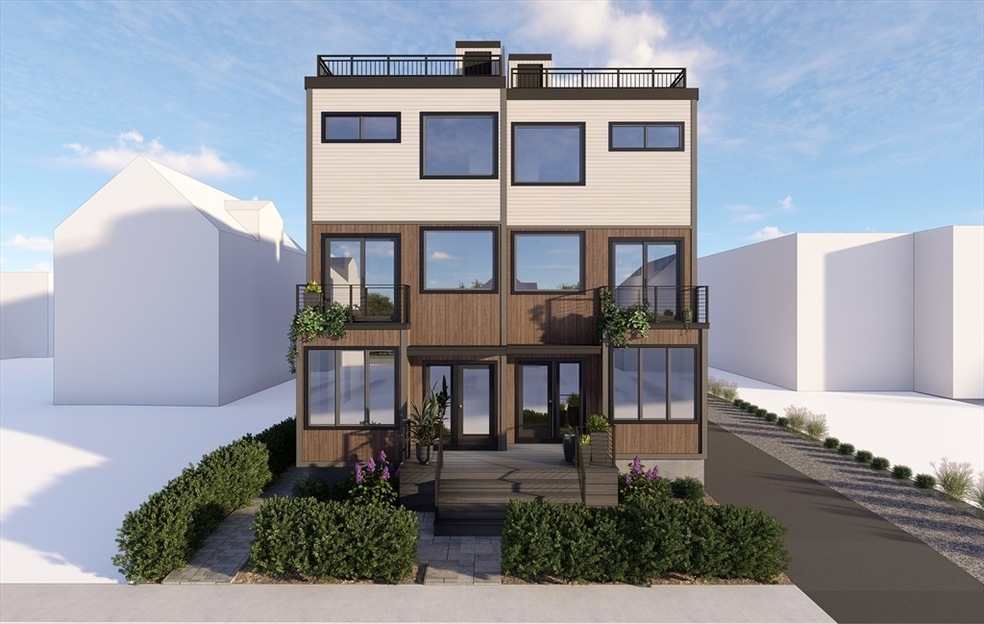
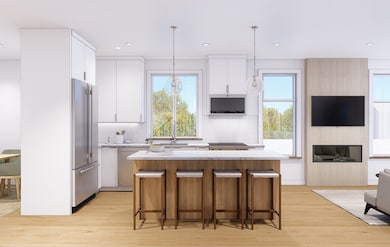
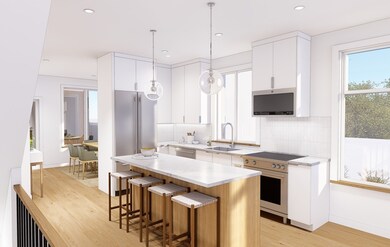
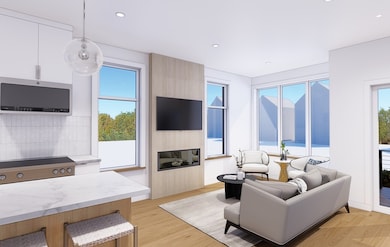
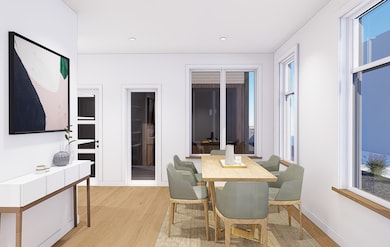
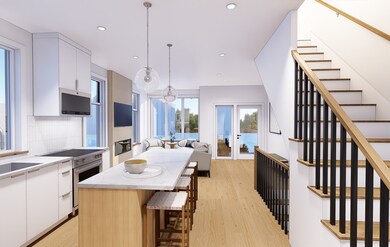
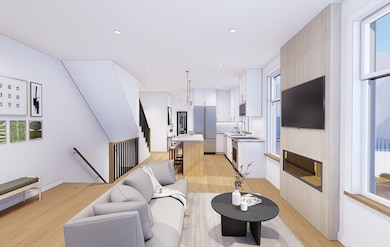
Urban Living at Its Best in Prime East Arlington! Seconds from Spy Pond, the Minuteman Bike Path, Mass Ave, and all the vibrant restaurants and shops, these four custom-built ultra-contemporary townhomes offer the perfect blend of style and convenience. Designed with sleek, modern details across four stunning levels, each home is filled with fabulous natural light from expansive windows, creating a bright and airy atmosphere in every room. The open-concept main level is both stylish and functional, with a chef’s kitchen perfectly positioned between the living and dining area, ideal for entertaining or everyday living. With four bedrooms, a family room, a study, and more, these homes provide versatile spaces to fit any lifestyle. And the best part? A private rooftop deck with views of Boston and Spy Pond, giving you the ultimate retreat in the heart of the city. Experience the lifestyle you want—luxury, location, and unmatched design—right in the center of it all! LATE AUGUST - SEPT OCC

Last Agent to Sell the Property

Steve McKenna

Gibson Sotheby's International Realty Listed on: 06/01/2025

Gibson Sotheby's International Realty

Last Buyer's Agent

Steve McKenna

Gibson Sotheby's International Realty Listed on: 06/01/2025

Gibson Sotheby's International Realty

Townhouse Details

Home Type

  • Townhome

Est. Annual Taxes

  • $12,367

Year Built

  • Built in 2025

Home Design

  • Entry on the 1st floor
  • Frame Construction
  • Rubber Roof

Interior Spaces

  • 4-Story Property
  • Open Floorplan
  • Recessed Lighting
  • Insulated Windows
  • Window Screens
  • Insulated Doors
  • Entryway
  • Living Room with Fireplace
  • Utility Room with Study Area
  • Basement

Kitchen

  • Range
  • Microwave
  • Dishwasher
  • Kitchen Island
  • Solid Surface Countertops
  • Disposal

Flooring

  • Wood
  • Laminate
  • Ceramic Tile

Bedrooms and Bathrooms

  • 4 Bedrooms
  • Primary bedroom located on third floor
  • Walk-In Closet
  • Bathtub with Shower
  • Separate Shower

Laundry

  • Laundry on upper level
  • Electric Dryer Hookup

Parking

  • 1 Car Parking Space
  • Paved Parking
  • Open Parking
  • Off-Street Parking
  • Deeded Parking

Outdoor Features

  • Deck
  • Rain Gutters

Schools

  • Hardy Elementary School
  • Ottoson/Gibbs Middle School
  • AHS High School

Utilities

  • Two cooling system units
  • 2 Cooling Zones
  • 2 Heating Zones
  • Heat Pump System
  • 200+ Amp Service
  • Cable TV Available

Additional Features

  • Energy-Efficient Thermostat
  • Property is near public transit and schools

Listing and Financial Details

  • Home warranty included in the sale of the property
  • Assessor Parcel Number 318756

Community Details

Overview

  • Association fees include insurance, maintenance structure, ground maintenance, snow removal
  • 4 Units
  • Near Conservation Area

Amenities

  • Shops

Recreation

  • Tennis Courts
  • Park
  • Jogging Path
  • Bike Trail

Pet Policy

  • Call for details about the types of pets allowed

Townhouse Details

Home Type

Townhome

Est. Annual Taxes

$12,367

Year Built

Built in 2025

Lot Details

0 Sq Ft Lot

Listing Details

  • Property Type: Residential
  • Property Sub Type: Condominium
  • Structure Type: Townhouse
  • Year Built: 2025
  • Entry Level: 1
  • Year Built Details: Actual,Under Construction
  • Year Round: Yes
  • Special Features: NewHome
  • Stories: 4

Interior Features

  • Flooring: Wood, Tile, Laminate, Hardwood, Flooring - Stone/Ceramic Tile, Flooring - Hardwood
  • Interior Amenities: Bathroom - Full, Bathroom - Tiled With Tub & Shower, Recessed Lighting, Closet/Cabinets - Custom Built, Bathroom, Study, Entry Hall
  • Door Features: Insulated Doors
  • Fireplace Features: Living Room
  • Fireplace YN: Yes
  • Fireplaces: 1
  • Appliances: Range, Dishwasher, Disposal, Microwave, Refrigerator
  • Total Bedrooms: 4
  • Room Bedroom2 Level: Second
  • Room Bedroom2 Features: Closet, Flooring - Hardwood, Flooring - Wood, Cable Hookup, Recessed Lighting
  • Room Bedroom3 Features: Closet, Flooring - Hardwood, Flooring - Wood, Cable Hookup, Recessed Lighting
  • Room Bedroom3 Level: Second
  • Room Bedroom4 Level: Basement
  • Room Bedroom4 Features: Closet, Flooring - Laminate, Cable Hookup, Recessed Lighting
  • Full Bathrooms: 3
  • Half Bathrooms: 1
  • Total Bathrooms: 4
  • Main Level Bathrooms: 1
  • Room Master Bedroom Features: Walk-In Closet(s), Flooring - Hardwood, Flooring - Wood, Cable Hookup, Recessed Lighting
  • Room Master Bedroom Level: Third
  • Master Bathroom Features: Yes
  • Bathroom 1 Features: Bathroom - Half, Flooring - Hardwood
  • Bathroom 1 Level: Main,First
  • Bathroom 2 Level: Second
  • Bathroom 2 Features: Bathroom - Full, Bathroom - Tiled With Tub & Shower, Flooring - Stone/Ceramic Tile, Recessed Lighting
  • Bathroom 3 Features: Bathroom - 3/4, Bathroom - Tiled With Shower Stall, Flooring - Stone/Ceramic Tile, Recessed Lighting
  • Bathroom 3 Level: Third
  • Room Dining Room Features: Flooring - Hardwood, Flooring - Wood, Recessed Lighting
  • Room Dining Room Level: Main,First
  • Room Family Room Level: Basement
  • Room Family Room Features: Flooring - Laminate, Cable Hookup, Recessed Lighting
  • Room Kitchen Level: Main,First
  • Room Kitchen Features: Flooring - Hardwood, Flooring - Wood, Countertops - Stone/Granite/Solid, Kitchen Island, Cabinets - Upgraded, Open Floorplan, Recessed Lighting
  • Laundry Features: Second Floor, In Unit, Electric Dryer Hookup
  • Room Living Room Level: Main,First
  • Room Living Room Features: Flooring - Hardwood, Flooring - Wood, Recessed Lighting
  • Basement: Y
  • Above Grade Finished Sq Ft: 1622
  • Below Grade Sq Ft: 479
  • Living Area: 2101
  • Spa YN: No
  • Stories Total: 4
  • Window Features: Insulated Windows, Screens
  • MAIN LO: BB5918
  • MAIN SO: BB5918
  • Insulation: Full

Exterior Features

  • Exterior Features: Deck, Deck - Roof, Screens, Rain Gutters
  • Construction Materials: Frame
  • Home Warranty YN: Yes
  • Patio And Porch Features: Deck, Deck - Roof
  • Roof: Rubber
  • Waterfront YN: No

Garage/Parking

  • Attached Garage YN: No
  • Carport Y N: No
  • Garage YN: No
  • Open Parking YN: Yes
  • Parking Features: Deeded, Off Street, Paved
  • Total Parking Spaces: 1

Utilities

  • Sewer: Public Sewer
  • Utilities: for Electric Range, for Electric Oven, for Electric Dryer
  • Cooling: Heat Pump, Dual
  • Heating: Heat Pump, Electric
  • Cooling Y N: Yes
  • Electric: Circuit Breakers, 200+ Amp Service
  • Heating YN: Yes
  • Water Source: Public
  • HEAT ZONES: 2
  • COOLING ZONES: 2

Condo/Co-op/Association

  • Association Fee Frequency: Monthly
  • Community Features: Public Transportation, Shopping, Tennis Court(s), Park, Walk/Jog Trails, Bike Path, Conservation Area, Public School
  • Senior Community YN: No
  • MANAGEMENT: Owner Association

Fee Information

  • Association Fee Includes: Insurance, Maintenance Structure, Maintenance Grounds, Snow Removal

Lot Info

  • Parcel Number: 318756
  • Zoning: R2 MBTA
  • Farm Land Area Units: Square Feet
  • Lot Size Units: Acres

Green Features

  • Green Energy Efficient: Thermostat

Rental Info

  • Pets Allowed: Yes w/ Restrictions

Tax Info

  • Tax Year: 2025
  • Tax Annual Amount: 12367

Multi Family

  • Number Of Units Total: 4
  • Basement Included Sq Ft: Yes

MLS Schools

  • High School: Ahs
  • Elementary School: Hardy
  • Middle Or Junior School: Ottoson/Gibbs
Create a Home Valuation Report for This Property
The Home Valuation Report is an in-depth analysis detailing your home's value as well as a comparison with similar homes in the area

Home Values in the Area

Source: Public Records

Average Home Value in this Area


Source: Public Records

Property History

We collect this data history from publicly available records. To have your information removed, we recommend requesting removal directly through your county’s website.

Date Event Price List to Sale Price per Sq Ft
10/31/2025 10/31/25 Sold $1,349,000 -1.5% $642 / Sq Ft
06/03/2025 06/03/25 Pending -- -- --
06/01/2025 06/01/25 For Sale $1,369,000 -- $652 / Sq Ft
Source: MLS Property Information Network (MLS PIN)

Agents Affiliated with this Home

  • Section Image
See All Agents

Map

Source: MLS Property Information Network (MLS PIN)

MLS Number: 73383399

MLS Property Information Network (MLS PIN)
Your Personal Tour Guide

Ask me questions while you tour the home.