
Kevin Chase
Keller Williams Boston MetroWest
(508) 502-7731
53 Total Sales
1 in Foxborough
$617,498 Price
Estimated Value: $673,000 - $850,000
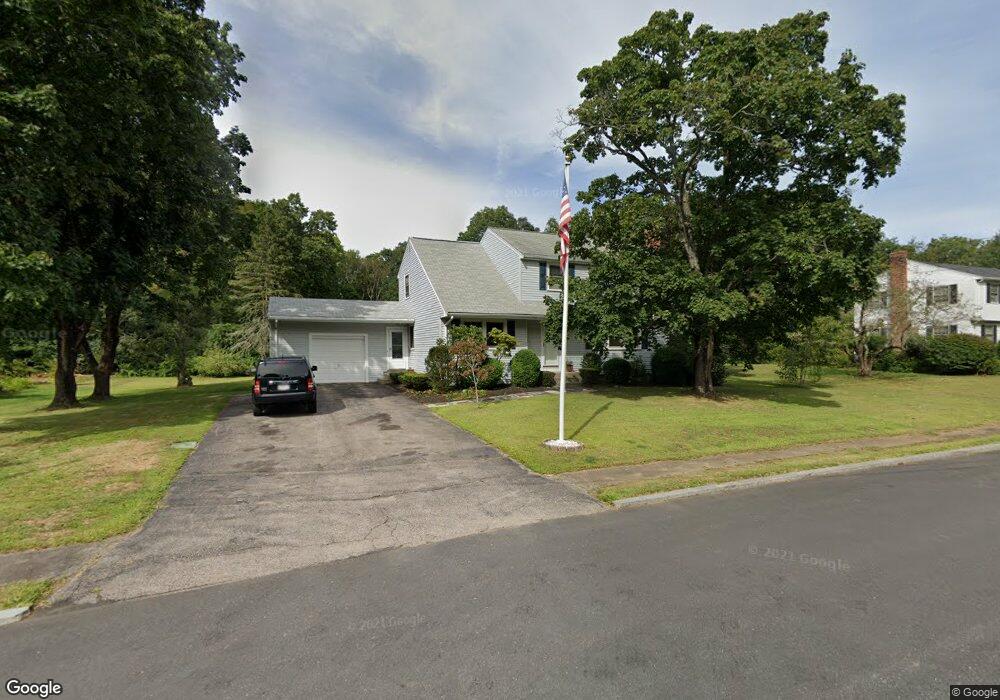
This home is located at 5 Birch Tree Rd, Foxboro, MA 02035 and is currently estimated at $777,021, approximately $409 per square foot. 5 Birch Tree Rd is a home located in Norfolk County with nearby schools including Foxborough High School, Foxborough Regional Charter School, and The Sage School.
We collect this data history from publicly available records. To have your information removed, we recommend requesting removal directly through your county’s website.
Kevin Chase
Keller Williams Boston MetroWest
(508) 502-7731
53 Total Sales
1 in Foxborough
$617,498 Price
Issam Dib
Skyline Realty
(781) 776-5266
38 Total Sales
2 in Foxborough
$575K - $1.4M Price Range
Julie Ochs
LAER Realty Partners
(508) 593-9061
34 Total Sales
1 in Foxborough
$440,000 Price
Doug King
Douglas A. King Properties
(508) 466-5332
10 Total Sales
1 in Foxborough
$860,000 Price
Lisa Shestack
Keller Williams Elite
(339) 444-1343
99 Total Sales
1 in Foxborough
$843,000 Price
Mina Shenouda
Keller Williams South Watuppa
(508) 204-3544
69 Total Sales
1 in Foxborough
$406,000 Price
We collect this data history from publicly available records. To have your information removed, we recommend requesting removal directly through your county’s website.
| Date | Buyer | Sale Price | Title Company |
|---|---|---|---|
| $398,000 | -- |
We collect this data history from publicly available records. To have your information removed, we recommend requesting removal directly through your county’s website.
| Date | Status | Borrower | Loan Amount |
|---|---|---|---|
| Open | $229,000 | ||
| Closed | $263,000 |
We collect this data history from publicly available records. To have your information removed, we recommend requesting removal directly through your county’s website.
| Year | Tax Paid | Tax Assessment Tax Assessment Total Assessment is a certain percentage of the fair market value that is determined by local assessors to be the total taxable value of land and additions on the property. | Land | Improvement |
|---|---|---|---|---|
| 2025 | $8,042 | $608,300 | $260,600 | $347,700 |
| 2024 | $8,082 | $598,200 | $260,600 | $337,600 |
| 2023 | $7,850 | $552,400 | $248,100 | $304,300 |
| 2022 | $6,724 | $463,100 | $202,500 | $260,600 |
| 2021 | $6,662 | $452,000 | $196,900 | $255,100 |
| 2020 | $6,459 | $443,300 | $196,900 | $246,400 |
| 2019 | $6,465 | $439,800 | $205,500 | $234,300 |
| 2018 | $6,310 | $433,100 | $205,500 | $227,600 |
| 2017 | $6,021 | $400,300 | $200,300 | $200,000 |
| 2016 | $5,729 | $386,600 | $176,000 | $210,600 |
| 2015 | $5,566 | $366,400 | $145,100 | $221,300 |
| 2014 | $5,365 | $357,900 | $141,100 | $216,800 |
Ask me questions while you tour the home.