
Julie King
Lion Real Estate Group
(508) 719-6822
29 Total Sales
2 in Whittenton
$169K - $227K Price Range
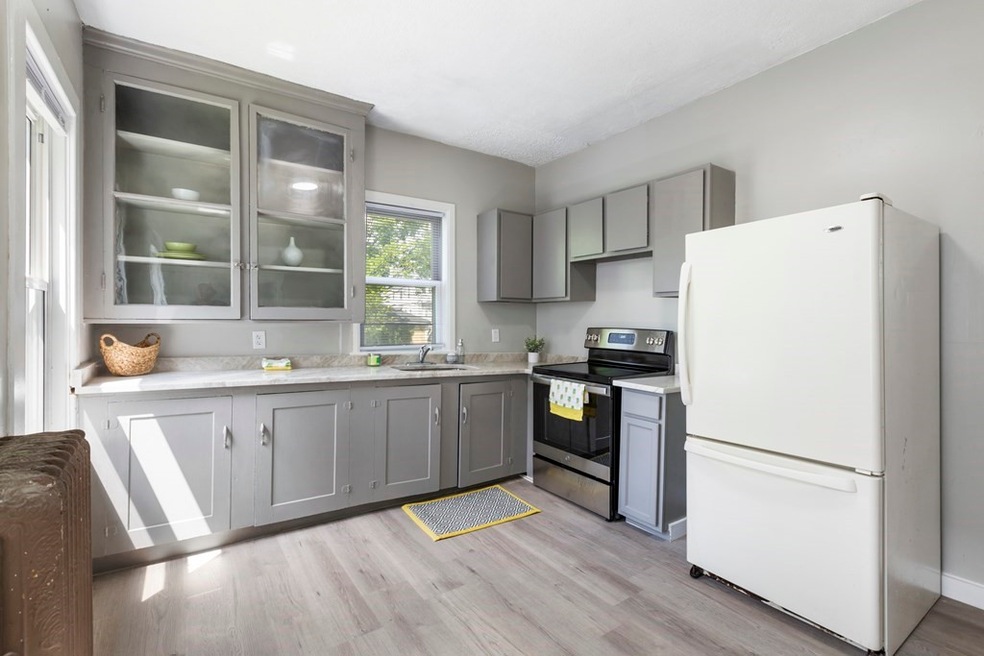
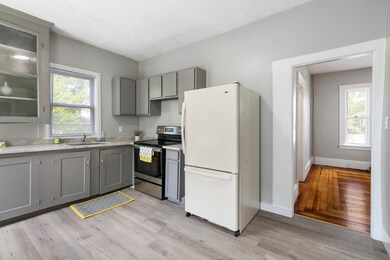
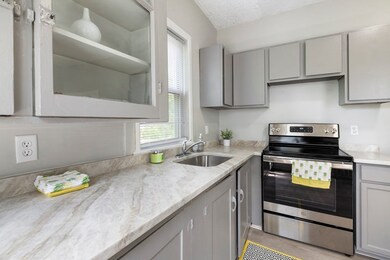
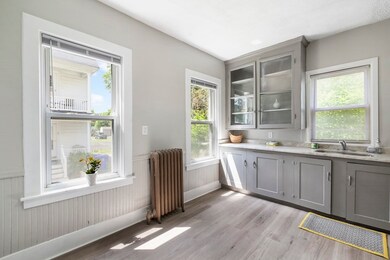
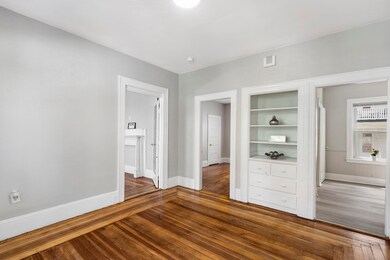
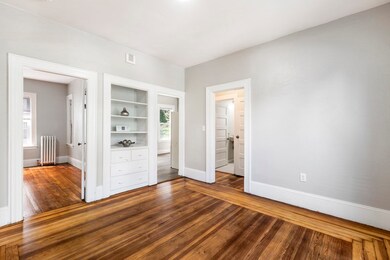
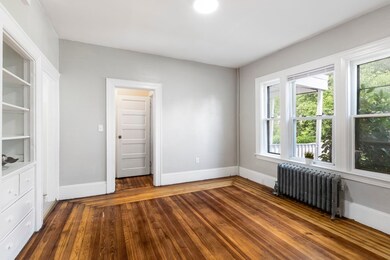
Tastefully remodeled 3-bedroom apartment located on a residential street!!! The unit offers an open floor concept living room, dining area, and a custom kitchen with granite countertops. located close to the highway and many amenities Taunton has to offer. The ample natural light from living on the top floor highlights the gorgeous hardwood floors running throughout the unit. Incredibly spacious, with a massive formal living & dining room. The bathroom was recently renovated, and all three bedrooms are well-sized. The kitchen boasts granite countertops.
Julie King
Lion Real Estate Group
(508) 719-6822
29 Total Sales
2 in Whittenton
$169K - $227K Price Range
Julie Ochs
LAER Realty Partners
(508) 593-9061
35 Total Sales
1 in Whittenton
$508,000 Price
Jack Murphy
Plymouth Village, Inc.
(508) 503-6270
127 Total Sales
1 in Whittenton
$705,000 Price
Roy Mazraani
Real Broker MA, LLC
(774) 208-9313
78 Total Sales
2 in Whittenton
$400K - $428K Price Range
Louis Barrows
Keller Williams Leading Edge
(401) 208-2129
229 Total Sales
1 in Whittenton
$345,000 Price
Jeffrey Wagner
Lamacchia Realty, Inc
(781) 737-7856
166 Total Sales
1 in Whittenton
$332,000 Price
We collect this data history from publicly available records. To have your information removed, we recommend requesting removal directly through your county’s website.
| Date | Event | Price | List to Sale | Price per Sq Ft |
|---|---|---|---|---|
| 08/01/2023 08/01/23 | Rented | $2,600 | 0.0% | -- |
| 07/20/2023 07/20/23 | Under Contract | -- | -- | -- |
| 07/01/2023 07/01/23 | For Rent | $2,600 | -- | -- |
Landlord's Agent in 2023
Guadalupe Perez
Fathom Realty MA
(508) 596-1663
1 in this area
15 Total Sales
Source: MLS Property Information Network (MLS PIN)
MLS Number: 73131226
Disclaimer: Certain information contained herein is derived from information provided by parties other than Homes.com. All information provided is deemed reliable, but is not guaranteed to be accurate and should be independently verified.
The property listing data and information, or the Images, set forth herein were provided to MLS Property Information Network, Inc. from third party sources, including sellers, lessors and public records, and were compiled by MLS Property Information Network, Inc. The property listing data and information, and the Images, are for the personal, non-commercial use of consumers having a good faith interest in purchasing or leasing listed properties of the type displayed to them and may not be used for any purpose other than to identify prospective properties which such consumers may have a good faith interest in purchasing or leasing. MLS Property Information Network, Inc. and its subscribers disclaim any and all representations and warranties as to the accuracy of the property listing data and information, or as to the accuracy of any of the Images, set forth herein.
Ask me questions while you tour the home.