JD
Seller's Agent in 2025
JDee Douglas
KW Inspire Realty
(701) 509-5396
27 Total Sales


Estimated Value: $276,000 - $356,000
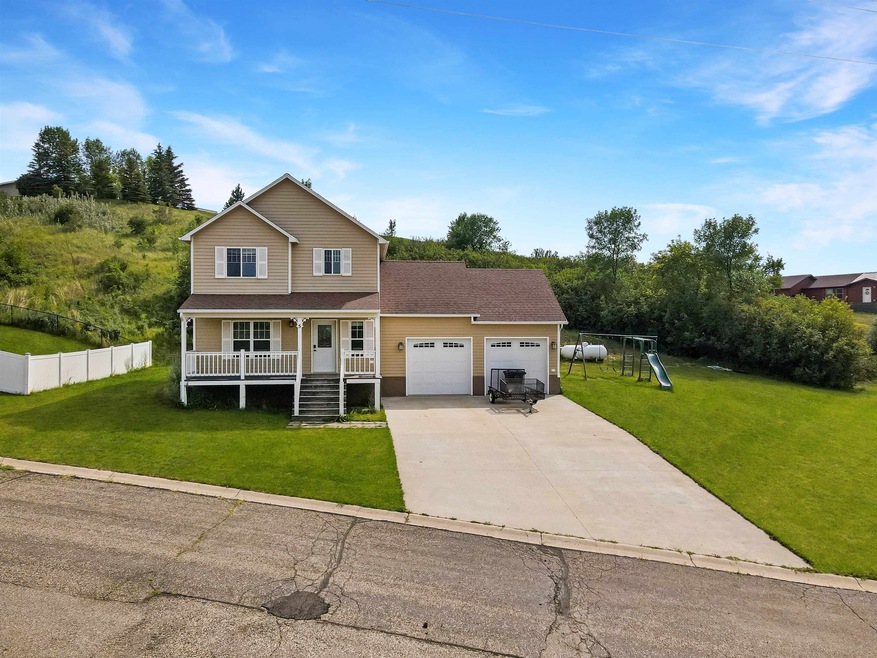
Find the perfect blend of small-town charm and everyday convenience! This beautifully updated two-story home is full of charm, modern finishes, and space for everyone to enjoy. As you step inside, you’ll find a welcoming entry area perfect for coats and shoes. The open-concept main floor offers a seamless flow from the cozy living room to a spacious kitchen featuring quartz countertops, abundant cabinetry, island seating, and a walk-in pantry. The dining room is bright and airy, with direct access to the backyard—perfect for entertaining or relaxing outdoors. Just off the kitchen, you’ll appreciate the convenience of main floor laundry (brand new washer and dryer included), a half bath, and entry to the attached garage. Upstairs, retreat to a generous primary suite with its own 3⁄4 bathroom and private balcony—ideal for quiet mornings or starry evenings. Down the hall are two additional bedrooms and a full bathroom. The finished basement expands your living space with a large family room, a fourth bedroom with egress, and another 3⁄4 bathroom—ideal for guests, hobbies, or a growing household. Enjoy front porch living with a view—the perfect spot to catch Velva’s 4th of July fireworks! Located on a quiet cul-de-sac along the Velva School bus route, this home is nestled in a welcoming, well-equipped community. Velva offers a K-12 school, grocery store, clinic, pharmacy, dentist, chiropractor, park, pool, 9-hole golf course, restaurants, ice cream shop, and much more! Don't miss this opportunity—contact your agent to schedule a showing and see all this fantastic home has to offer!
We collect this data history from publicly available records. To have your information removed, we recommend requesting removal directly through your county’s website.
We collect this data history from publicly available records. To have your information removed, we recommend requesting removal directly through your county’s website.
| Date | Buyer | Sale Price | Title Company |
|---|---|---|---|
| $284,900 | The Title Company | ||
| Hamilton Logan | $260,000 | Mchenry Abstract & Title | |
| Schenfisch Emily T | -- | None Available | |
| Schenfisch Emily T | -- | Mchenry Abstract & Title |
We collect this data history from publicly available records. To have your information removed, we recommend requesting removal directly through your county’s website.
| Date | Status | Borrower | Loan Amount |
|---|---|---|---|
| Open | $256,410 | ||
| Closed | Hamilton Logan | $234,000 | |
| Previous Owner | Schenfisch Emily T | $206,196 |
We collect this data history from publicly available records. To have your information removed, we recommend requesting removal directly through your county’s website.
| Date | Event | Price | List to Sale | Price per Sq Ft | Prior Sale |
|---|---|---|---|---|---|
| 09/12/2025 09/12/25 | Sold | -- | -- | -- | |
| 07/21/2025 07/21/25 | For Sale | $284,900 | +7.5% | $201 / Sq Ft | |
| 07/18/2022 07/18/22 | Sold | -- | -- | -- | View Prior Sale |
| 05/20/2022 05/20/22 | Pending | -- | -- | -- | |
| 05/17/2022 05/17/22 | For Sale | $265,000 | +15.3% | $187 / Sq Ft | |
| 04/25/2017 04/25/17 | Sold | -- | -- | -- | View Prior Sale |
| 03/10/2017 03/10/17 | Pending | -- | -- | -- | |
| 09/30/2016 09/30/16 | For Sale | $229,900 | -- | $191 / Sq Ft |
We collect this data history from publicly available records. To have your information removed, we recommend requesting removal directly through your county’s website.
| Year | Tax Paid | Tax Assessment Tax Assessment Total Assessment is a certain percentage of the fair market value that is determined by local assessors to be the total taxable value of land and additions on the property. | Land | Improvement |
|---|---|---|---|---|
| 2025 | $3,763 | $126,300 | $14,050 | $112,250 |
| 2024 | $36 | $126,300 | $14,050 | $112,250 |
| 2023 | $3,743 | $126,300 | $14,050 | $112,250 |
| 2022 | $2,918 | $106,700 | $14,050 | $92,650 |
| 2021 | $2,853 | $106,700 | $14,050 | $92,650 |
| 2020 | $2,884 | $104,650 | $12,000 | $92,650 |
| 2019 | $2,940 | $9,419 | $12,000 | $92,650 |
| 2018 | $2,827 | $9,419 | $0 | $0 |
| 2017 | $2,934 | $9,419 | $0 | $0 |
| 2016 | -- | $9,419 | $0 | $0 |
| 2015 | -- | $9,419 | $0 | $0 |
| 2014 | -- | $315 | $0 | $0 |
| 2013 | -- | $315 | $0 | $0 |
JD
Seller's Agent in 2025
JDee Douglas
KW Inspire Realty
(701) 509-5396
27 Total Sales
JD
Seller Co-Listing Agent in 2025
Jordan Douglas
KW Inspire Realty
(916) 969-6142
16 Total Sales

Buyer's Agent in 2025
Kelsey Carroll
BROKERS 12, INC.
(701) 500-4859
74 Total Sales
Seller's Agent in 2022
Chery Bourdeau
BROKERS 12, INC.
(701) 626-1585
71 Total Sales
MB
Seller's Agent in 2017
Mark Bickler
BROKERS 12, INC.
FF
Seller Co-Listing Agent in 2017
FLINT FORSBERG
KW Inspire Realty
Source: Minot Multiple Listing Service
MLS Number: 251192
APN: 55003011235000
Disclaimer: Certain information contained herein is derived from information provided by parties other than Homes.com. All information provided is deemed reliable, but is not guaranteed to be accurate and should be independently verified.
The data relating to real estate for sale on this website comes in part from the Broker Reciprocity program of the MMLS, Inc. Real estate listings other than Ten-X are marked with the Broker Reciprocity logo and the view of detailed information about them includes the name of the listing broker.
Ten-X does not display the entire MMLS, Inc. Broker Reciprocity database on this website. The listings of some real estate brokerage firms have been excluded.
All information provided is deemed reliable but is not guaranteed and should be independently verified. No reproduction, distribution, or transmission of the information at this site is permitted without written permission from Ten-X
Ask me questions while you tour the home.