NOT LISTED FOR SALE

Estimated Value: $535,000 - $585,000

4 Beds
2 Baths
1,861 Sq Ft
$304/Sq Ft Est. Value

Sale Details

Date Sold: June 26, 2025

Last sale price $550,000 $296 Per Sq Ft

Est. 3% increase in value since last sale

Current estimated payment $3,718 / mo

40 Days on Market

Highlights

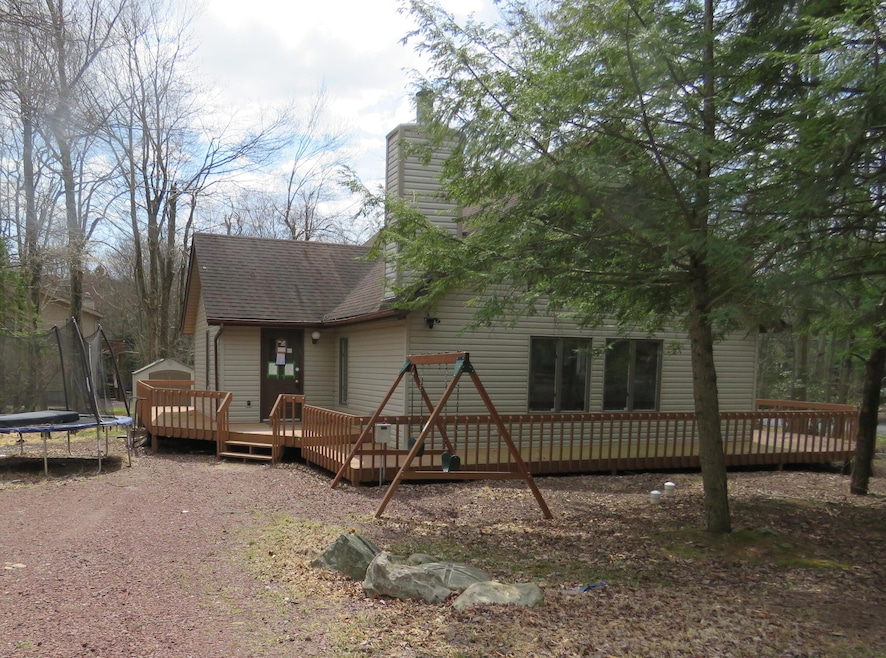
  • Deck
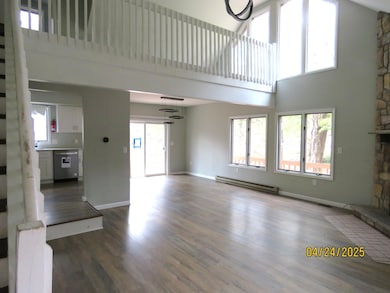
  • Vaulted Ceiling
  • Loft
  • Contemporary Architecture
  • Main Floor Primary Bedroom
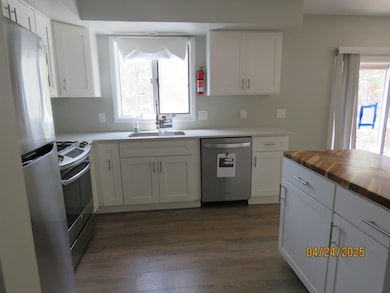
  • Granite Countertops

About This Home

As of June 2025

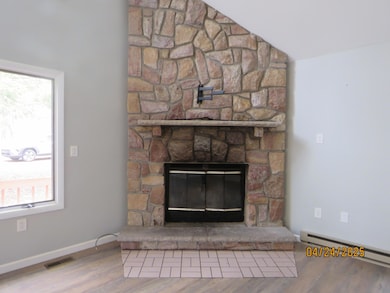
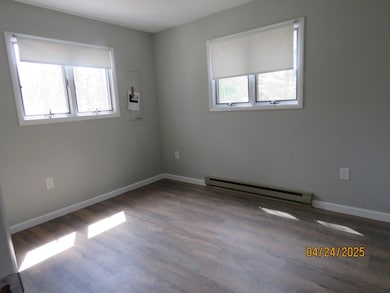
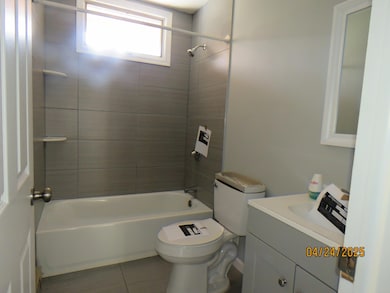
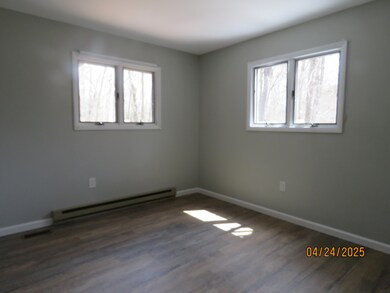
Looking for a new Get-A-Way or a new year round home.....This could be what you are looking for with a little bit of your own personal touch. The property offers a deck on every side of the house. The main level has an updated kitchen, and bath, large living area with a floor to ceiling stone fireplace. The dining room attached to the updated kitchen and has sliders to another deck area. The 2nd floor offers 2 beds, updated bath and a small loft area. The exterior of the home has a deck that wrapp's 3 sides of the home and a seperate landing out of the laundry room. The lot offers a circular drive and plenty of room for play sets and tables. Call for a private showing.

Last Agent to Sell the Property

Catherine Morris

Keller Williams Real Estate - West End License #RS297218 Listed on: 05/02/2025

Keller Williams Real Estate - West End

Last Buyer's Agent

Meryl Sultanik

Lake Naomi Property Group, Inc. License #RS370168

Home Details

Home Type

  • Single Family

Est. Annual Taxes

  • $6,495

Year Built

  • Built in 1987 | Remodeled

Lot Details

  • 22,651 Sq Ft Lot
  • Lot Dimensions are 212x40x62x205x92
  • Private Streets

HOA Fees

  • $75 Monthly HOA Fees

Home Design

  • Contemporary Architecture
  • Composition Roof
  • Vinyl Siding

Interior Spaces

  • 1,861 Sq Ft Home
  • 2-Story Property
  • Vaulted Ceiling
  • Wood Burning Fireplace
  • Living Room
  • Loft
  • Crawl Space
  • Laundry on main level

Kitchen

  • Gas Oven
  • Range
  • Granite Countertops

Flooring

  • Laminate
  • Tile

Bedrooms and Bathrooms

  • 4 Bedrooms
  • Primary Bedroom on Main
  • 2 Full Bathrooms
  • Primary bathroom on main floor

Parking

  • 4 Parking Spaces
  • Circular Driveway
  • 4 Open Parking Spaces

Outdoor Features

  • Deck
  • Patio
  • Wrap Around Porch

Utilities

  • Cooling Available
  • Heating System Powered By Leased Propane
  • 100 Amp Service
  • Well

Listing and Financial Details

  • REO, home is currently bank or lender owned
  • Assessor Parcel Number 19B-21-DI1314
  • Tax Block 201.06/2

Community Details

Overview

  • Association fees include security, maintenance road
  • Lake Harmony Estates Subdivision

Building Details

  • Security

Home Details

Home Type

Single Family

Est. Annual Taxes

$6,495

Year Built

Built in 1987 | Remodeled

Lot Details

0.52 Acres

HOA Fees

$75 per month

Listing Details

  • Directions: Rt. 903 to Lake Harmony Drive, to S. Lake Drive to Left onto Spring St to Right onto Lupine Drive to left onto Bruin Court
  • Prop. Type: Residential
  • Road Frontage Type: Other, See Remarks
  • Road Surface Type: Paved
  • Building Stories: 2
  • Year Built: 1987
  • Architectural Style: Contemporary
  • PropertySubType: Single Family Residence
  • Reso Furnished: Unfurnished
  • ResoLaundryFeatures: Main Level
  • Lot Size Acres: 0.52
  • Reso Association Amenities: Security
  • Co List Office Phone: 570-992-1010
  • MLS Status: Closed
  • Subdivision Name: Lake Harmony Estates
  • Above Grade Finished Sq Ft: 1861.0
  • ResoBuildingAreaSource: Public Records
  • Carport Y N: No
  • Property Attached Yn: No
  • Reso Structure Type: House
  • Tax Year: 2025
  • Master Plan Zoning: Res
  • Room Type: Bedroom 2
  • Location Tax and Legal Parcel Number2: 19B-21-DI1314
  • Location Tax and Legal County Tax Amount2: 1517.66
  • Location Tax and Legal School Tax Amount2: 4317.75
  • Location Tax and Legal Tax Annual Amount2: 6494.65
  • Location Tax and Legal Zoning Description2: Residential
  • General Property Information Above Grade Finished Area: 1861.0
  • General Property Information Living Area2: 1861.0
  • General Property Information Stories2: 2
  • General Property Information Fireplace YN: Yes
  • General Property Information:Pool Private YN: No
  • General Property Information Carport YN: No
  • General Property Information Lot Size Acres: 0.52
  • General Property Information Lot Size Dimensions: 212x40x62x205x92
  • Location Tax and Legal Tax Year2: 2025
  • General Property Information Compensation Paid on Sellers Assist YN2: No
  • Architectural Style:Contemporary: Yes
  • Flooring:Tile: Yes
  • Water Source:Well: Yes
  • Road Responsibility Private Maintained Road: Yes
  • Location Tax and Legal Land Lease YN2: No
  • General Property Information Stories Total2: 2
  • General Property Information Horse YN2: No
  • General Property Information Senior Community YN: No
  • Structure Type:House: Yes
  • Property Condition:UpdatedRemodeled: Yes
  • Location Tax and Legal:Tax Block: 201.06/2
  • Location Tax and Legal Additional Parcels YN: No
  • Location Tax and Legal Zoning2: Res
  • General Property Information Green Features YN2: No
  • General Property Information Basement YN: No
  • General Property Information Smart Home Features YN2: No
  • General Property Information Spa YN: No
  • General Property Information View YN2: No
  • Flooring Laminate: Yes
  • Appliances Refrigerators: Yes
  • Room Types Living Room2: Yes
  • Room Types Living Room Level: Main
  • Room Types Bedroom 2 Level: Main
  • Room Types Primary Bedroom Level: Main
  • Room Types Bedroom 3 Level: Second
  • Room Types Primary Bathroom Level: Main
  • Room Types Loft: Yes
  • Room Types Loft Level: Second
  • Sewer:Public Sewer: Yes
  • Room Types Bedroom 4 Level: Second
  • Electric 100 Amp Service: Yes
  • Laundry Features:Main Level: Yes
  • Utilities Propane Tank Leased: Yes
  • Special Listing Conditions:Real Estate Owned: Yes
  • Roof:Composition: Yes
  • Special Features: RealEstateOwned
  • Property Sub Type: Detached
  • Stories: 2

Interior Features

  • Appliances: Gas Oven, Range, Refrigerator
  • Fireplace Features: Wood Burning
  • Flooring: Laminate, Tile, Other
  • Interior Amenities: Granite Counters, Vaulted Ceiling(s), Other
  • Private Spa: No
  • Basement: Crawl Space
  • Basement YN: No
  • Full Bathrooms: 2
  • Total Bedrooms: 4
  • Fireplaces: 1
  • Fireplace: Yes
  • Stories: 2
  • Basement:Crawl Space: Yes
  • Interior Features:Vaulted Ceiling(s): Yes
  • Fireplace Features:Fireplaces Total: 1
  • Fireplace Features:Wood Burning: Yes
  • Appliances:Gas Oven: Yes
  • Interior Features:Granite Counters: Yes
  • Appliances Range: Yes

Exterior Features

  • Roof: Composition
  • Lot Features: See Remarks
  • Horse: No
  • Pool Private: No
  • View: No
  • Disclosures: Resale Certificate
  • Construction Type: Vinyl Siding
  • Exterior Features: Other
  • Foundation Details: Other
  • Accessibility Features:Accessible Central Living Area: 1861.0
  • Patio And Porch Features: Patio, Wrap Around, Deck
  • Construction Materials:Vinyl Siding: Yes
  • Patio And Porch Features:Deck2: Yes
  • Patio And Porch Features:Patio: Yes
  • Patio And Porch Features:Wrap Around: Yes

Garage/Parking

  • Attached Garage: No
  • Open Parking Spaces: 4.0
  • Open Parking: Yes
  • Total Parking Spaces: 4.0
  • General Property Information:Garage YN: No
  • General Property Information:Open Parking YN2: Yes
  • General Property Information:Open Parking Spaces2: 4.0
  • General Property Information:Parking Total: 4.0
  • Parking Features:Circular Driveway: Yes

Utilities

  • Sewer: Public Sewer
  • Water Source: Well
  • Cooling: Other
  • Electric: 100 Amp Service
  • Heating: Electric
  • Cooling Y N: Yes
  • HeatingYN: Yes
  • Utilities: Propane Tank Leased
  • Heating:Electric5: Yes

Condo/Co-op/Association

  • Senior Community: No
  • Association Fee: 905.0
  • Association Fee Frequency: Annually
  • Association: Yes

Association/Amenities

  • General Property Information:Association YN: Yes
  • General Property Information:Association Fee: 905.0
  • Association Amenities:Security: Yes
  • Association Fee Includes:Security2: Yes

Fee Information

  • Association Fee Includes: Security, Maintenance Road, Other

Schools

  • Junior High Dist: Jim Thorpe Area

Lot Info

  • Current Use: Residential
  • Land Lease: No
  • Lot Dimensions: 212x40x62x205x92
  • Lot Size Sq Ft: 22651.2
  • ResoLotSizeUnits: Acres
  • Additional Parcels: No
  • Parcel Number: 19B-21-DI1314
  • Zoning Description: Residential

Tax Info

  • Tax Annual Amount: 6494.65
  • Tax Block: 201.06/2
  • Tax Map Number: 19B-21-DI1314

Ownership History

We collect this data history from publicly available records. To have your information removed, we recommend requesting removal directly through your county’s website.

Date Name Owned For Owner Type

Purchase Details

Listed on
May 2, 2025
Closed on
Jun 30, 2025
Sold by
Bought by
Seller's Agent
Catherine Morris
Keller Williams Real Estate - West End
Buyer's Agent
Meryl Sultanik
Lake Naomi Property Group, Inc.
List Price
$550,000
Sold Price
$550,000
Views
18
Current Estimated Value
$564,920

Home Financials for this Owner

Home Financials are based on the most recent Mortgage that was taken out on this home.
Estimated Appreciation
$14,920
Avg. Annual Appreciation
2.46%
Original Mortgage
$440,000
Interest Rate
0.0681%
Mortgage Type
New Conventional

Purchase Details

Closed on
Feb 7, 2025
Sold by
Bought by

Purchase Details

Closed on
Apr 2, 2021
Sold by
Bought by

Purchase Details

Closed on
Sep 27, 2005
Sold by
Bought by

Home Financials for this Owner

Home Financials are based on the most recent Mortgage that was taken out on this home.
Original Mortgage
$207,900
Interest Rate
0.0581%
Mortgage Type
New Conventional
Source: Public Records
Create a Home Valuation Report for This Property
The Home Valuation Report is an in-depth analysis detailing your home's value as well as a comparison with similar homes in the area

Home Values in the Area

Source: Public Records

Average Home Value in this Area


Source: Public Records

Purchase History

We collect this data history from publicly available records. To have your information removed, we recommend requesting removal directly through your county’s website.

Date Buyer Sale Price Title Company
$550,000 None Listed On Document
$1,611 None Listed On Document
$242,500 First Choice Abstract Llc
$259,900 None Available
Source: Public Records

Mortgage History

We collect this data history from publicly available records. To have your information removed, we recommend requesting removal directly through your county’s website.

Date Status Borrower Loan Amount
Open $440,000
Previous Owner $202,000
Previous Owner $207,900
Source: Public Records

Property History

We collect this data history from publicly available records. To have your information removed, we recommend requesting removal directly through your county’s website.

Date Event Price List to Sale Price per Sq Ft
06/26/2025 06/26/25 Sold $550,000 0.0% $296 / Sq Ft
06/11/2025 06/11/25 Pending -- -- --
05/02/2025 05/02/25 For Sale $550,000 -- $296 / Sq Ft
Source: Pocono Mountains Association of REALTORS®

Tax History

We collect this data history from publicly available records. To have your information removed, we recommend requesting removal directly through your county’s website.

Year Tax Paid Tax Assessment Tax Assessment Total Assessment is a certain percentage of the fair market value that is determined by local assessors to be the total taxable value of land and additions on the property. Land Improvement
2026 $6,495 $94,854 $11,000 $83,854
2025 $6,495 $94,854 $11,000 $83,854
2024 $6,762 $94,854 $11,000 $83,854
2023 $6,139 $94,854 $11,000 $83,854
2022 $6,139 $94,854 $11,000 $83,854
2021 $6,139 $94,854 $11,000 $83,854
2020 $6,139 $94,854 $11,000 $83,854
2019 $5,949 $94,854 $11,000 $83,854
2018 $5,949 $94,854 $11,000 $83,854
2017 $5,826 $94,854 $11,000 $83,854
2016 -- $94,854 $11,000 $83,854
2015 -- $94,854 $11,000 $83,854
2014 -- $94,854 $11,000 $83,854
Source: Public Records

Agents Affiliated with this Home

  • Section Image
  • Section Image
See All Agents

Map

Source: Pocono Mountains Association of REALTORS®

MLS Number: PM-131829

Pocono Mountains Association of REALTORS®

APN: 19B-21-DI1314

Your Personal Tour Guide

Ask me questions while you tour the home.