
Meghan Chorin
Compass RE
(610) 998-3578
341 Total Sales
2 in East Marlborough
$490K - $1.2M Price Range



Estimated Value: $597,000 - $630,000
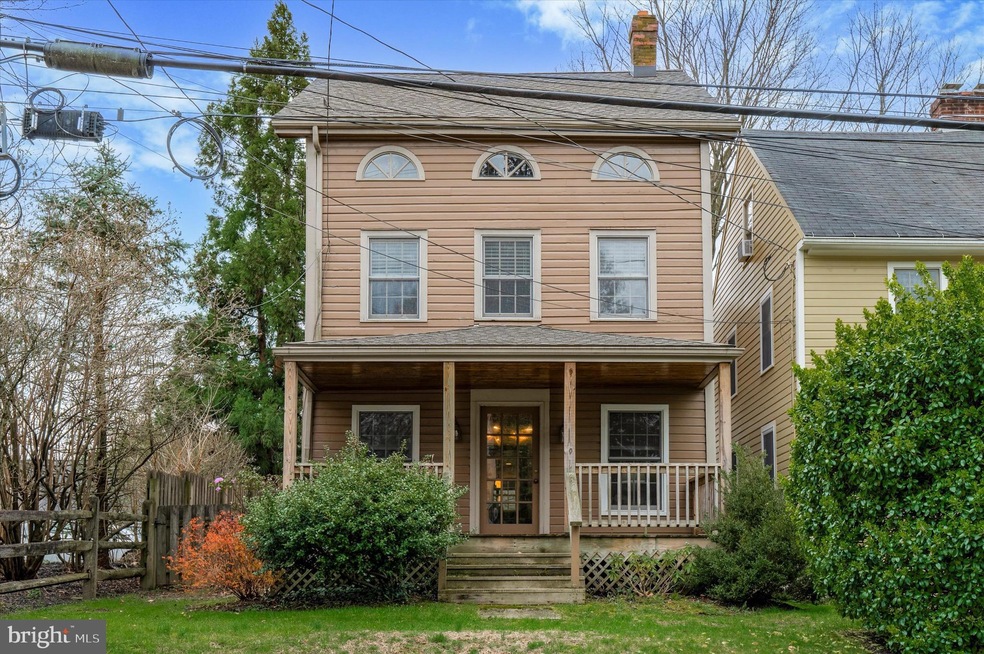
Welcome to this charming three bedroom, two and a half bathroom single-family home nestled in the picturesque town of Kennett Square. (With the option to have the upstairs living room be a fourth bedroom!) As you enter through the large covered front porch, you're greeted by the timeless appeal of wood floors throughout the home.
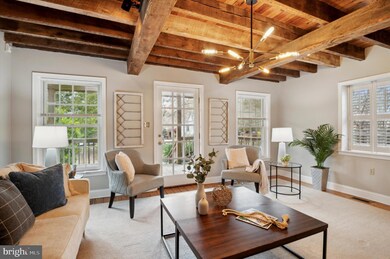
The inviting living room boasts a cozy fireplace and stunning wood beams on the ceiling, creating a warm and rustic ambiance. Natural light floods the space through numerous windows, illuminating the room with a cheerful glow.
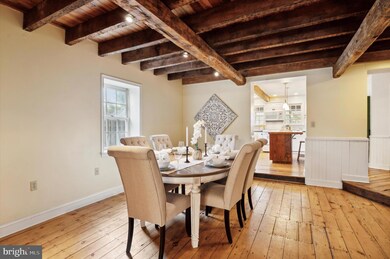
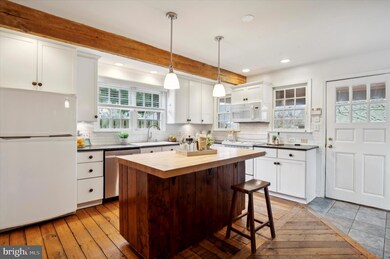
Adjacent to the living room is a generously sized dining room, perfect for entertaining guests or enjoying family meals. The dining room seamlessly flows into the kitchen, featuring crisp white cabinets, a butcher block island, and ample counter and cabinet space for all your culinary needs.
Step outside to discover another covered porch and a shed, along with a fenced-in backyard, providing a private retreat for outdoor relaxation and activities.
Upstairs, you'll find spacious and bright bedrooms adorned with wood floors and equipped with ceiling fans for added comfort. A conveniently located laundry room and a full bathroom complete the upper level, offering both functionality and convenience for everyday living.
Don't miss the opportunity to make this beautiful home your own and experience the idyllic charm of Kennett Square living.
Last Agent to Sell the Property
(855) 450-0442 pabroker@therealbrokerage.com Real Broker, LLC Listed on: 04/08/2024
Last Buyer's Agent
(610) 347-2065 robvanalen@gmail.com BHHS Fox & Roach-Unionville License #RS280580
We collect this data history from publicly available records. To have your information removed, we recommend requesting removal directly through your county’s website.
Meghan Chorin
Compass RE
(610) 998-3578
341 Total Sales
2 in East Marlborough
$490K - $1.2M Price Range
Sandra Massari
RE/MAX Excellence - Kennett Square
(484) 734-2643
99 Total Sales
1 in East Marlborough
$345,000 Price
Jerry Strusowski
BHHS Fox & Roach-Kennett Sq
(302) 504-6332
44 Total Sales
2 in East Marlborough
$720K - $1.2M Price Range
Adam Dyer
Compass RE
(484) 922-9118
147 Total Sales
1 in East Marlborough
$636,500 Price
Amalia Marshall
Iron Valley Real Estate of Central PA
(717) 912-9447
119 Total Sales
1 in East Marlborough
$1,050,000 Price
Shannon Barisa
Concord Realty Group
(302) 599-7511
34 Total Sales
1 in East Marlborough
$370,000 Price
We collect this data history from publicly available records. To have your information removed, we recommend requesting removal directly through your county’s website.
| Date | Buyer | Sale Price | Title Company |
|---|---|---|---|
| $605,000 | Trident Land Transfer | ||
| $400,000 | Prosperity Abstract | ||
| $279,903 | None Available | ||
| -- | None Available | ||
| $318,000 | -- | ||
| $285,000 | -- | ||
| $242,500 | -- |
We collect this data history from publicly available records. To have your information removed, we recommend requesting removal directly through your county’s website.
| Date | Status | Borrower | Loan Amount |
|---|---|---|---|
| Closed | $390,000 | ||
| Previous Owner | $286,000 | ||
| Previous Owner | $245,500 | ||
| Previous Owner | $250,800 | ||
| Previous Owner | $254,400 | ||
| Previous Owner | $228,000 |
We collect this data history from publicly available records. To have your information removed, we recommend requesting removal directly through your county’s website.
| Date | Event | Price | List to Sale | Price per Sq Ft |
|---|---|---|---|---|
| 04/26/2024 04/26/24 | Sold | $605,000 | +15.2% | $315 / Sq Ft |
| 04/15/2024 04/15/24 | Pending | -- | -- | -- |
| 04/08/2024 04/08/24 | For Sale | $525,000 | 0.0% | $273 / Sq Ft |
| 04/18/2015 04/18/15 | Rented | $2,150 | -4.4% | -- |
| 04/18/2015 04/18/15 | Under Contract | -- | -- | -- |
| 03/11/2015 03/11/15 | For Rent | $2,250 | +2.3% | -- |
| 12/02/2013 12/02/13 | Rented | $2,200 | -12.0% | -- |
| 12/02/2013 12/02/13 | Under Contract | -- | -- | -- |
| 10/17/2013 10/17/13 | For Rent | $2,500 | -- | -- |
We collect this data history from publicly available records. To have your information removed, we recommend requesting removal directly through your county’s website.
| Year | Tax Paid | Tax Assessment Tax Assessment Total Assessment is a certain percentage of the fair market value that is determined by local assessors to be the total taxable value of land and additions on the property. | Land | Improvement |
|---|---|---|---|---|
| 2026 | $998 | $165,990 | $40,870 | $125,120 |
| 2025 | $1,118 | $165,990 | $40,870 | $125,120 |
| 2024 | $1,118 | $165,990 | $40,870 | $125,120 |
| 2023 | $1,118 | $165,990 | $40,870 | $125,120 |
| 2022 | $930 | $165,990 | $40,870 | $125,120 |
| 2021 | $1,118 | $165,990 | $40,870 | $125,120 |
| 2020 | $900 | $165,990 | $40,870 | $125,120 |
| 2019 | $1,088 | $165,990 | $40,870 | $125,120 |
| 2018 | $1,088 | $165,990 | $40,870 | $125,120 |
| 2017 | $1,088 | $165,990 | $40,870 | $125,120 |
| 2016 | $658 | $165,990 | $40,870 | $125,120 |
| 2015 | $658 | $165,990 | $40,870 | $125,120 |
| 2014 | $658 | $165,990 | $40,870 | $125,120 |
Seller's Agent in 2024
Janel Loughin
Real Broker, LLC
(610) 705-2200
2 in this area
493 Total Sales
Buyer's Agent in 2024
Robert Van Alen
BHHS Fox & Roach
(610) 212-5470
1 in this area
22 Total Sales
N
Seller's Agent in 2015
Nancy Wood
RE/MAX
Source: Bright MLS
MLS Number: PACT2063102
APN: 61-02N-0033.0000
Disclaimer: Certain information contained herein is derived from information provided by parties other than Homes.com. All information provided is deemed reliable, but is not guaranteed to be accurate and should be independently verified.
The data relating to real estate for sale on this website appears in part through the BRIGHT Internet Data Exchange program, a voluntary cooperative exchange of property listing data between licensed real estate brokerage firms, and is provided by BRIGHT through a licensing agreement.
Listing information is from various brokers who participate in the Bright MLS IDX program and not all listings may be visible on the site.
The property information being provided on or through the website is for the personal, non-commercial use of consumers and such information may not be used for any purpose other than to identify prospective properties consumers may be interested in purchasing.
Some properties which appear for sale on the website may no longer be available because they are for instance, under contract, sold or are no longer being offered for sale.
Property information displayed is deemed reliable but is not guaranteed.
Copyright 2026 Bright MLS, Inc.
Ask me questions while you tour the home.