
Sharon Corr
The Corr Group, LLC
(833) 348-0152
69 Total Sales
1 in West Concord
$196,000 Price

Estimated Value: $399,000 - $423,000
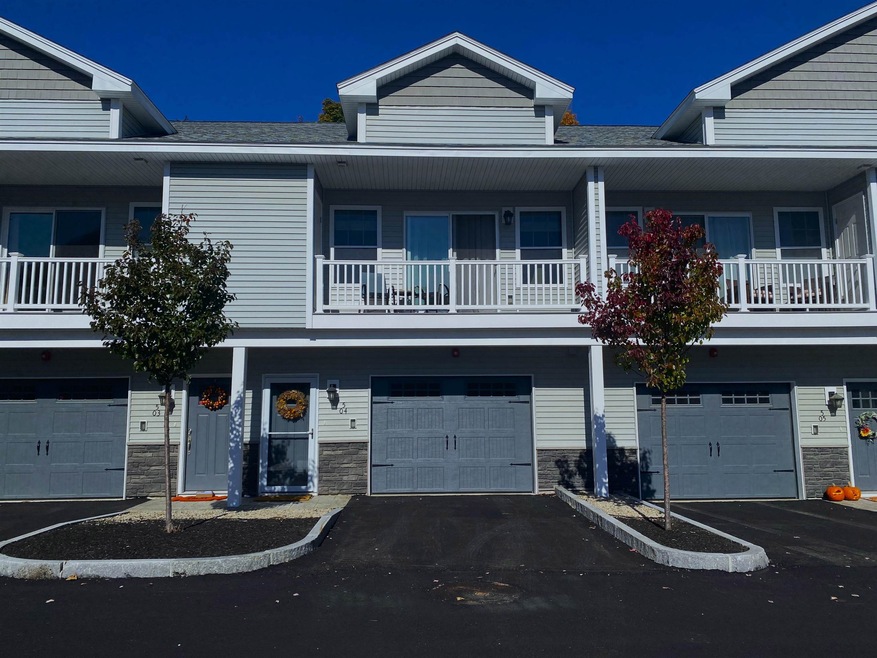
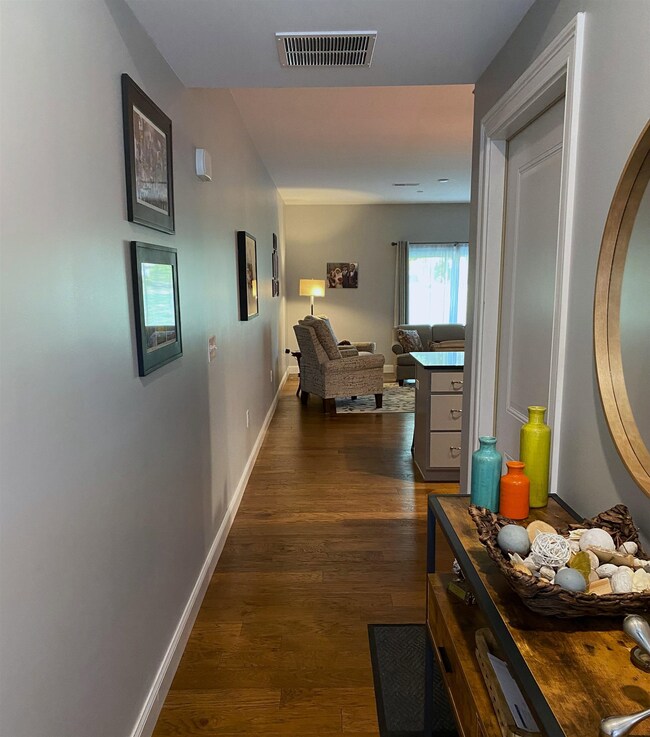
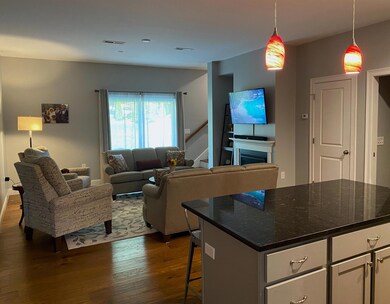
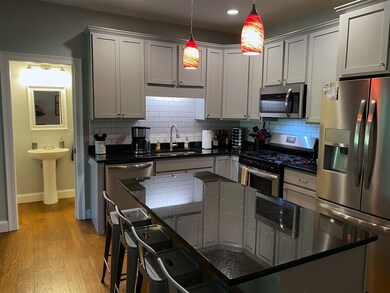
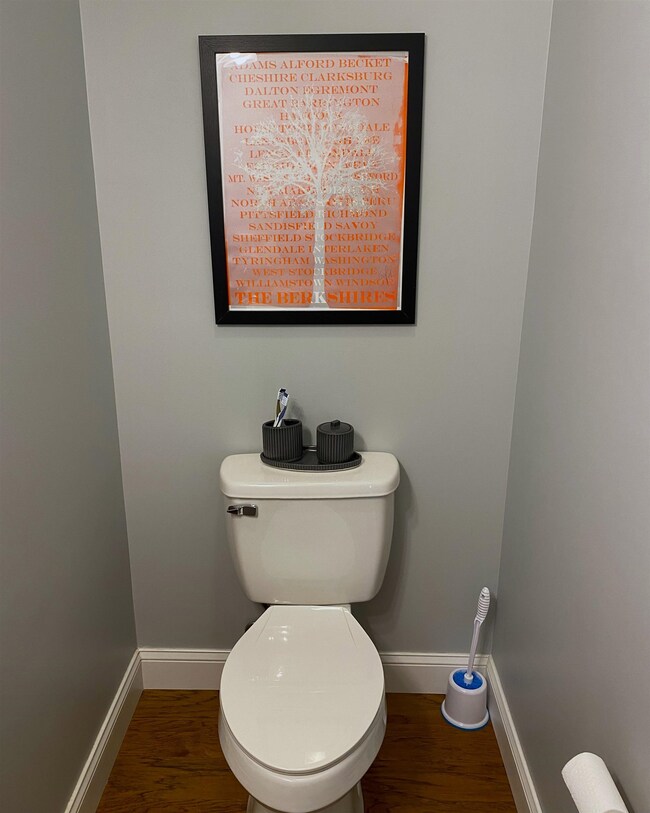
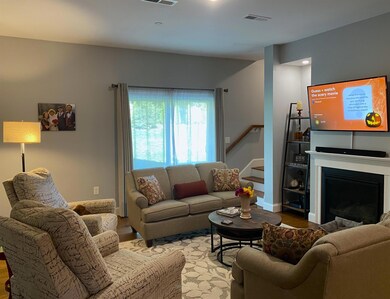
Two year old condo in a great, quiet neighborhood. Convenient to downtown Concord, several hiking/biking trails, and access to the Merrimack river. Hardwood floors in all rooms except bathrooms, which have tile. Granite countertops in kitchen and bathrooms. Newer energy-saving appliances and LED ceiling lights. This is a middle unit that is easy to heat and cool. Last year's gas bill was only $660 for the year.
Last Agent to Sell the Property
Dale Chenette
Keeler Family Realtors Listed on: 10/25/2022
We collect this data history from publicly available records. To have your information removed, we recommend requesting removal directly through your county’s website.
Sharon Corr
The Corr Group, LLC
(833) 348-0152
69 Total Sales
1 in West Concord
$196,000 Price
Tony LaCasse
EXP Realty
(603) 932-7414
86 Total Sales
1 in West Concord
$160,000 Price
Majlinda Shishko
RE/MAX Synergy
(603) 505-8812
42 Total Sales
3 in West Concord
$180K - $245K Price Range
Jonathan Farwell
Keller Williams Realty-Metropolitan
(207) 690-5247
59 Total Sales
4 in West Concord
$161K - $425K Price Range
Doreen Berendes
Coldwell Banker Realty Bedford NH
(833) 690-6203
28 Total Sales
1 in West Concord
$120,000 Price
Katie Oddy
REAL Broker NH, LLC
(877) 816-3238
90 Total Sales
4 in West Concord
$225K - $460K Price Range
We collect this data history from publicly available records. To have your information removed, we recommend requesting removal directly through your county’s website.
| Date | Buyer | Sale Price | Title Company |
|---|---|---|---|
| $335,000 | None Available | ||
| Chenette Dale R | $265,000 | None Available |
We collect this data history from publicly available records. To have your information removed, we recommend requesting removal directly through your county’s website.
| Date | Status | Borrower | Loan Amount |
|---|---|---|---|
| Open | -- | $105,000 | |
| Previous Owner | -- | $255,903 |
We collect this data history from publicly available records. To have your information removed, we recommend requesting removal directly through your county’s website.
| Date | Event | Price | List to Sale | Price per Sq Ft | Prior Sale |
|---|---|---|---|---|---|
| 01/31/2023 01/31/23 | Sold | $335,000 | 0.0% | $225 / Sq Ft | |
| 12/27/2022 12/27/22 | Pending | -- | -- | -- | |
| 12/01/2022 12/01/22 | Price Changed | $335,000 | -2.3% | $225 / Sq Ft | |
| 11/15/2022 11/15/22 | Price Changed | $343,000 | -2.0% | $230 / Sq Ft | |
| 10/25/2022 10/25/22 | For Sale | $350,000 | +32.1% | $235 / Sq Ft | |
| 03/29/2021 03/29/21 | Sold | $265,000 | 0.0% | $178 / Sq Ft | View Prior Sale |
| 11/04/2020 11/04/20 | Pending | -- | -- | -- | |
| 11/03/2020 11/03/20 | For Sale | $265,000 | -- | $178 / Sq Ft |
We collect this data history from publicly available records. To have your information removed, we recommend requesting removal directly through your county’s website.
| Year | Tax Paid | Tax Assessment Tax Assessment Total Assessment is a certain percentage of the fair market value that is determined by local assessors to be the total taxable value of land and additions on the property. | Land | Improvement |
|---|---|---|---|---|
| 2025 | $7,848 | $269,600 | $0 | $269,600 |
| 2024 | $7,465 | $269,600 | $0 | $269,600 |
| 2023 | $7,241 | $269,600 | $0 | $269,600 |
| 2022 | $6,980 | $269,600 | $0 | $269,600 |
| 2021 | $6,815 | $271,300 | $0 | $271,300 |
| 2020 | $0 | $0 | $0 | $0 |
| 2019 | $0 | $0 | $0 | $0 |
| 2018 | $0 | $0 | $0 | $0 |
| 2017 | $0 | $0 | $0 | $0 |
| 2016 | -- | $0 | $0 | $0 |
| 2015 | -- | $0 | $0 | $0 |
| 2014 | -- | $0 | $0 | $0 |
| 2013 | -- | $0 | $0 | $0 |
| 2012 | -- | $0 | $0 | $0 |
DC
Seller's Agent in 2023
Dale Chenette
Keeler Family Realtors
Buyer's Agent in 2023
David Orlick
Keller Williams Realty-Metropolitan
(603) 724-7237
2 in this area
86 Total Sales
Seller's Agent in 2021
Christine Tatro
EXP Realty
(603) 738-3000
41 in this area
191 Total Sales
Source: PrimeMLS
MLS Number: 4934871
APN: CNCD-000393Z-000113-000063-000004
Disclaimer: Certain information contained herein is derived from information provided by parties other than Homes.com. All information provided is deemed reliable, but is not guaranteed to be accurate and should be independently verified.
Copyright 2026 PrimeMLS, Inc. All rights reserved. This information is deemed reliable, but not guaranteed. The data relating to real estate displayed on this display comes in part from the IDX Program of PrimeMLS. The information being provided is for consumers’ personal, non-commercial use and may not be used for any purpose other than to identify prospective properties consumers may be interested in purchasing.
Ask me questions while you tour the home.