E
Seller's Agent in 2018
Ellen Grollman
William Raveis-New York, LLC
Estimated Value: $3,019,667
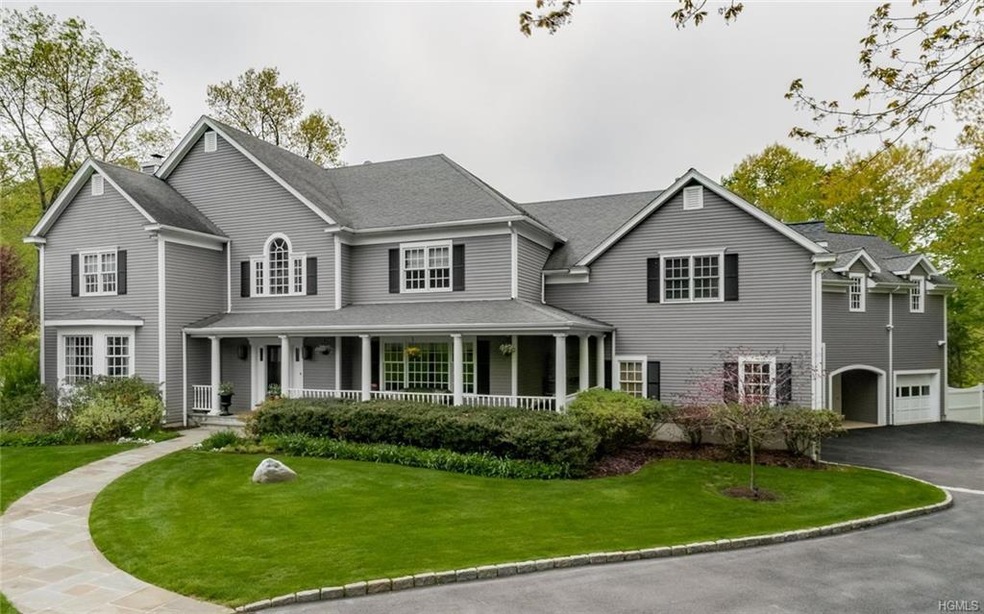
Elegant yet utterly inviting. Designed for grand entertaining as well as everyday living, this sensational colonial is a rare GEM! From the expertly renovated gourmet kitchen with upscale stainless steel appliances to the grand master bedroom suite replete with sitting room, handsomely renovated bath, abundant closets and gracious bedroom bathed in light, this house is perfection. The spectacular heated pool/spa framed by extensive, multi-level mahogany decking combined with the huge media/game room create resort living at its best. Convenient lower level party/entertainment room, workout space, den and so much more. Sq ftge architect measurement. Set on over an acre of lush park-like property at cul-de-sac's end where privacy abounds and where every day is a vacation!
Last Agent to Sell the Property
William Raveis-New York, LLC Brokerage Phone: 914-238-0505 License #40GR0553888 Listed on: 02/26/2018

We collect this data history from publicly available records. To have your information removed, we recommend requesting removal directly through your county’s website.
We collect this data history from publicly available records. To have your information removed, we recommend requesting removal directly through your county’s website.
| Date | Buyer | Sale Price | Title Company |
|---|---|---|---|
| $2,560,000 | Landstar Title Agency Inc | ||
| -- | -- | ||
| $1,150,000 | Fidelity National Title Ins |
We collect this data history from publicly available records. To have your information removed, we recommend requesting removal directly through your county’s website.
| Date | Status | Borrower | Loan Amount |
|---|---|---|---|
| Previous Owner | $1,600,000 | ||
| Previous Owner | $448,000 | ||
| Previous Owner | $212,500 | ||
| Previous Owner | $800,000 |
We collect this data history from publicly available records. To have your information removed, we recommend requesting removal directly through your county’s website.
| Date | Event | Price | List to Sale | Price per Sq Ft |
|---|---|---|---|---|
| 09/06/2018 09/06/18 | Sold | $1,775,000 | -17.4% | $247 / Sq Ft |
| 02/26/2018 02/26/18 | Pending | -- | -- | -- |
| 02/26/2018 02/26/18 | For Sale | $2,150,000 | -- | $299 / Sq Ft |
We collect this data history from publicly available records. To have your information removed, we recommend requesting removal directly through your county’s website.
| Year | Tax Paid | Tax Assessment Tax Assessment Total Assessment is a certain percentage of the fair market value that is determined by local assessors to be the total taxable value of land and additions on the property. | Land | Improvement |
|---|---|---|---|---|
| 2025 | -- | $23,450 | $4,800 | $18,650 |
| 2024 | $49,890 | $23,450 | $4,800 | $18,650 |
| 2023 | $51,884 | $23,450 | $4,800 | $18,650 |
| 2022 | $53,401 | $23,450 | $4,800 | $18,650 |
| 2021 | $49,874 | $23,450 | $4,800 | $18,650 |
| 2020 | $48,145 | $23,450 | $4,800 | $18,650 |
| 2019 | $47,137 | $23,450 | $4,800 | $18,650 |
| 2018 | $50,031 | $23,450 | $4,800 | $18,650 |
| 2017 | $11,182 | $23,450 | $4,800 | $18,650 |
| 2016 | $44,563 | $23,450 | $4,800 | $18,650 |
| 2015 | -- | $23,450 | $4,800 | $18,650 |
| 2014 | -- | $23,450 | $4,800 | $18,650 |
| 2013 | -- | $23,450 | $4,800 | $18,650 |
E
Seller's Agent in 2018
Ellen Grollman
William Raveis-New York, LLC
S
Seller Co-Listing Agent in 2018
Susan Myers
Nestedge Realty
(914) 522-6398
2 Total Sales
Buyer's Agent in 2018
Cindy Glynn
Compass Greater NY, LLC
(914) 523-6163
150 Total Sales
Source: OneKey® MLS
MLS Number: KEY4806792
APN: 3489-091-017-00001-008-0004
Disclaimer: Certain information contained herein is derived from information provided by parties other than Homes.com. All information provided is deemed reliable, but is not guaranteed to be accurate and should be independently verified.
The data relating to real estate for sale or lease on this web site comes in part from OneKey® MLS. Real estate listings held by brokerage firms other than Ten-X are marked with the OneKey® MLS logo or an abbreviated logo and detailed information about them includes the name of the listing broker.
Based on information submitted to the MLS GRID. All data is obtained from various sources and may not have been verified by broker or MLS GRID. Supplied Open House Information is subject to change without notice. All information should be independently reviewed and verified for accuracy. Properties may or may not be listed by the office/agent presenting the information. Some IDX listings have been excluded from this website. IDX information is provided exclusively for personal, non-commercial use, and may not be used for any purpose other than to identify prospective properties consumers may be interested in purchasing.
Information is deemed reliable but not guaranteed.
Copyright 2026 OneKey® MLS. All rights reserved.
Based on information submitted to the MLS GRID
Listings courtesy of OneKey® MLS as distributed by MLS GRID
Ask me questions while you tour the home.