
Maya Basic
William Raveis Real Estate
(475) 323-4955
103 Total Sales
1 in Bloomfield
$425,000 Price
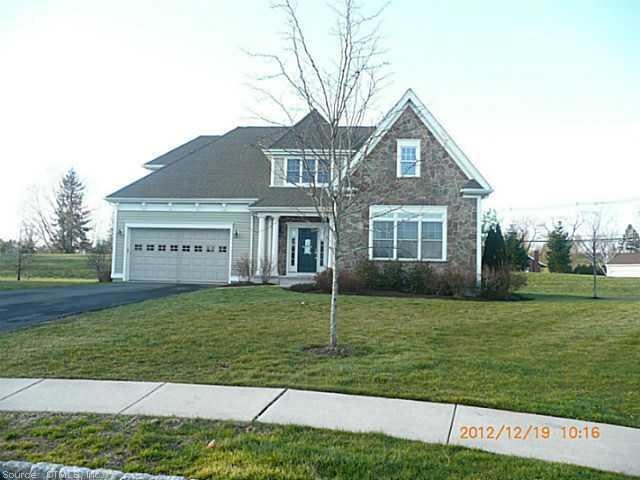
Baltusrol model in the enclave at gillette ridge!!Beautiful open floor floor plan*fireplaced living-room*eat-in kitchen*formal dining-room*1st floor master bedroom*fully finished basement w/full bath! Sold "as-is"
sold "as-is" seller and agent make no warranties or representations to condition
Last Agent to Sell the Property
Debbie Palmquist
Century 21 Classic Homes Listed on: 02/11/2013
Last Buyer's Agent
Susan Schenker
KW Legacy Partners License #RES.0607965
Maya Basic
William Raveis Real Estate
(475) 323-4955
103 Total Sales
1 in Bloomfield
$425,000 Price
Ramon Matos
Matos Level Eminent Realty
(959) 301-2245
101 Total Sales
1 in Bloomfield
$325,000 Price
Marta Lisowska
KW Legacy Partners
(860) 773-4369
71 Total Sales
1 in Bloomfield
$265,000 Price
Noora Brown
William Pitt Sotheby's Int'l
(959) 245-5144
132 Total Sales
2 in Bloomfield
$360K - $492K Price Range
Bob LaPerla
Berkshire Hathaway NE Prop.
(959) 777-5347
70 Total Sales
3 in Bloomfield
$375K - $700K Price Range
Mirtha Garcia
Eagle Eye Realty PLLC
(860) 791-4764
87 Total Sales
2 in Bloomfield
$406K - $425K Price Range
We collect this data history from publicly available records. To have your information removed, we recommend requesting removal directly through your county’s website.
| Date | Event | Price | List to Sale | Price per Sq Ft |
|---|---|---|---|---|
| 04/30/2013 04/30/13 | Sold | $462,000 | -3.7% | $167 / Sq Ft |
| 03/12/2013 03/12/13 | Pending | -- | -- | -- |
| 02/11/2013 02/11/13 | For Sale | $479,900 | -- | $173 / Sq Ft |
D
Seller's Agent in 2013
Debbie Palmquist
Century 21 Classic Homes
S
Buyer's Agent in 2013
Susan Schenker
KW Legacy Partners
Source: SmartMLS
MLS Number: G642697
Disclaimer: Certain information contained herein is derived from information provided by parties other than Homes.com. All information provided is deemed reliable, but is not guaranteed to be accurate and should be independently verified.
IDX information is provided exclusively for personal, non-commercial use, and may not be used for any purpose other than to identify prospective properties consumers may be interested in purchasing. Information is deemed reliable but not guaranteed.
Ask me questions while you tour the home.