
Tony Zowd
Coldwell Banker Realty
(667) 213-5551
265 Total Sales
1 in White Marsh
$600,000 Price
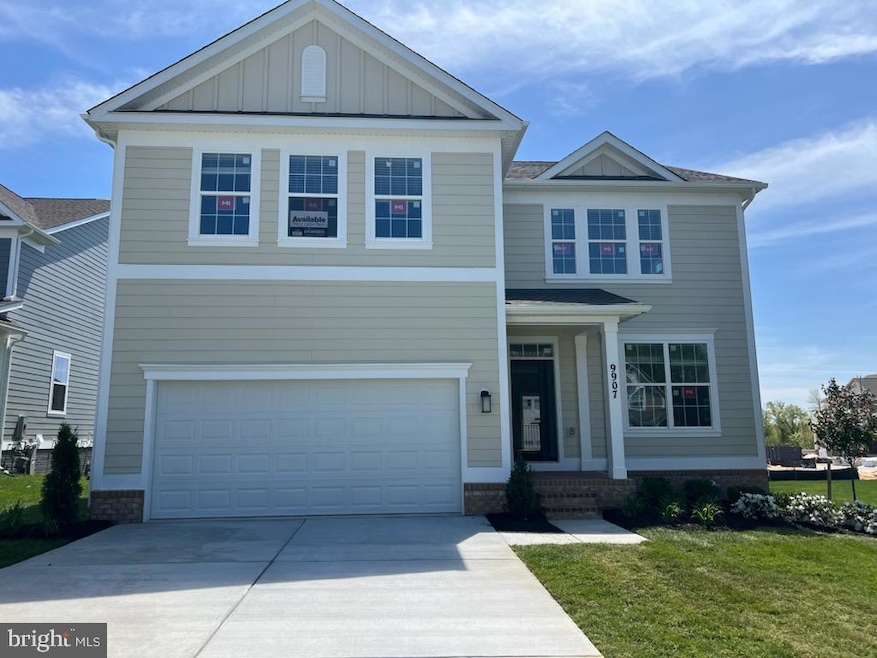


New Construction for the New Year! Advertised price is the total sales price - including over 3,400 square feet of space with five bedrooms and four full bathrooms ready for January move in! The Hadley floor plan features a ton of our buyer’s favorite options, including the extremely desirable oversized loft option. The loft is perfect for a playroom, family lounge, and movie nights. In addition to the upstairs loft, the owner's suite doubles as an adult oasis, a perfect place to relax. The en-suite bathrooms feature an oversized shower with separate soaking tub and large walk-in closet. Two more spacious bedrooms round out the second level, both showcasing walk-in closets. Downstairs, an open and inviting kitchen and family room screams entertainment. The gourmet kitchen is accentuated stainless steel appliances, quartz countertops, and a trendy subway tile backsplash. A separate formal dining room which can double as an office and a main level guest bedroom and full bath complete the main floor. A short trip to the basement opens to a beautifully finished rec room, large enough for all your entertainment needs. Around the corner, a larger basement bedroom and full bathroom complete your lower level. The extremely desirable walk-out basement feature completes this home. This homesite will have easy access to all of our community amenities such as the swimming pool, walking trails, dog parks and the amazing White Marsh park! Contact us today to schedule a showing and to ask about our amazing incentives!
Last Agent to Sell the Property
(301) 407-2600 jkwood@drhorton.com D.R. Horton Realty of Virginia, LLC Brokerage Phone: 3014072600 License #5017887 Listed on: 11/18/2025
Last Buyer's Agent
(410) 583-0400 gschlectic@homesale.com Berkshire Hathaway HomeServices Homesale Realty
Tony Zowd
Coldwell Banker Realty
(667) 213-5551
265 Total Sales
1 in White Marsh
$600,000 Price
Chris Kotula
Realty Plus Associates
(484) 376-5072
122 Total Sales
1 in White Marsh
$235,000 Price
Dave Curry
RE/MAX Legacy
(855) 698-1236
76 Total Sales
1 in White Marsh
$325,000 Price
Barbara Todd
Casa Bella Realty, LLC.
(443) 232-2517
64 Total Sales
3 in White Marsh
$349K - $595K Price Range
Michael Levine
Samson Properties
(667) 239-8137
36 Total Sales
1 in White Marsh
$380,000 Price
Nikki Nail
Cummings & Co. Realtors
(667) 239-9161
94 Total Sales
1 in White Marsh
$354,000 Price
We collect this data history from publicly available records. To have your information removed, we recommend requesting removal directly through your county’s website.
| Date | Event | Price | List to Sale | Price per Sq Ft |
|---|---|---|---|---|
| 03/13/2026 03/13/26 | Sold | $649,990 | 0.0% | $202 / Sq Ft |
| 01/18/2026 01/18/26 | Pending | -- | -- | -- |
| 12/30/2025 12/30/25 | Price Changed | $649,990 | -3.0% | $202 / Sq Ft |
| 12/24/2025 12/24/25 | Price Changed | $669,990 | -1.5% | $209 / Sq Ft |
| 12/16/2025 12/16/25 | Price Changed | $679,990 | -1.4% | $212 / Sq Ft |
| 12/09/2025 12/09/25 | Price Changed | $689,990 | -1.4% | $215 / Sq Ft |
| 11/18/2025 11/18/25 | For Sale | $699,990 | -- | $218 / Sq Ft |
J
Seller's Agent in 2026
Justin Wood
D.R. Horton Realty of Virginia, LLC
(301) 407-2600
738 Total Sales
Buyer's Agent in 2026
Tom Coard
Berkshire Hathaway HomeServices Homesale Realty
(410) 905-4661
39 Total Sales
Source: Bright MLS
MLS Number: MDBC2146462
Disclaimer: Certain information contained herein is derived from information provided by parties other than Homes.com. All information provided is deemed reliable, but is not guaranteed to be accurate and should be independently verified.
The data relating to real estate for sale on this website appears in part through the BRIGHT Internet Data Exchange program, a voluntary cooperative exchange of property listing data between licensed real estate brokerage firms, and is provided by BRIGHT through a licensing agreement.
Listing information is from various brokers who participate in the Bright MLS IDX program and not all listings may be visible on the site.
The property information being provided on or through the website is for the personal, non-commercial use of consumers and such information may not be used for any purpose other than to identify prospective properties consumers may be interested in purchasing.
Some properties which appear for sale on the website may no longer be available because they are for instance, under contract, sold or are no longer being offered for sale.
Property information displayed is deemed reliable but is not guaranteed.
Copyright 2026 Bright MLS, Inc.
Ask me questions while you tour the home.