
Seller's Agent in 2025
Beth Ottana
Nexus Realty, LLC
(603) 848-4304
103 Total Sales
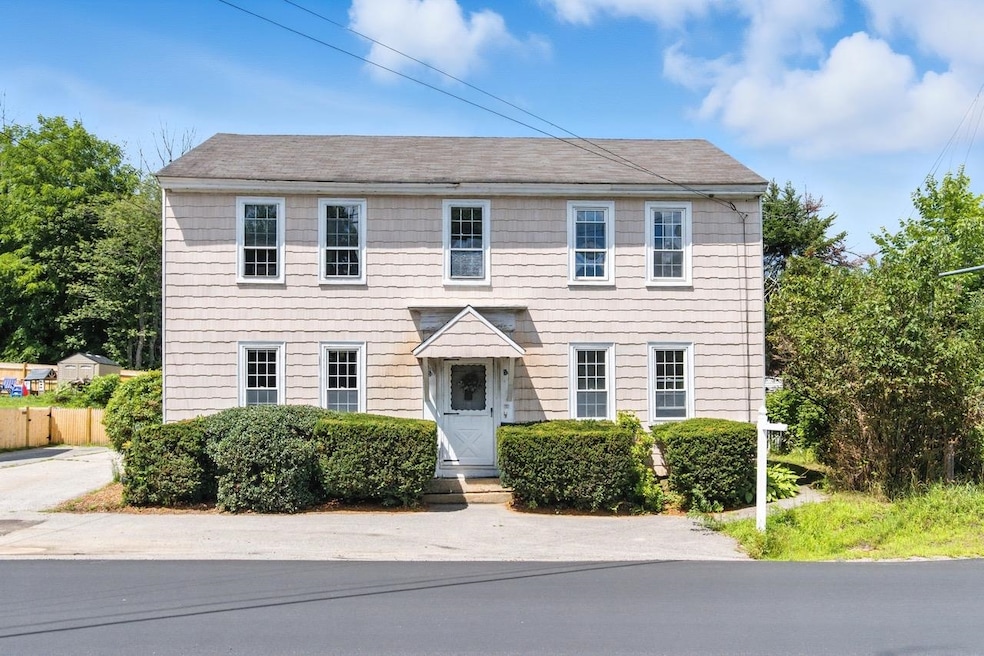


This Pittsfield gem has been owned by the same family for over 80 years and is ready for its new owner. Conveniently located close to downtown shopping and services, this property offers 2 side-by-side units perfect for owner occupant or investor. The first level of each unit consists of large eat-in kitchen, dining and living rooms and full bath. The 2nd level, accessed through the common front hall as well as a back staircase in unit 2, offers 2 bedrooms and unfinished attic space associated with unit 1, and 2 bedrooms with oversized office associated with unit 2. Common hall on 2nd level, which worked for this extended family, could easily be altered to afford occupants privacy. Bring your ideas and make this property your new home or investment.
Last Agent to Sell the Property
Nexus Realty, LLC Brokerage Email: beth@nexusrealtynh.com License #068037 Listed on: 08/02/2025
We collect this data history from publicly available records. To have your information removed, we recommend requesting removal directly through your county’s website.
We collect this data history from publicly available records. To have your information removed, we recommend requesting removal directly through your county’s website.
| Date | Type | Sale Price | Title Company |
|---|---|---|---|
| Quit Claim Deed | -- | -- | |
| Warranty Deed | $220,000 | -- |
We collect this data history from publicly available records. To have your information removed, we recommend requesting removal directly through your county’s website.
| Date | Status | Loan Amount | Loan Type |
|---|---|---|---|
| Previous Owner | $220,000 | New Conventional |
We collect this data history from publicly available records. To have your information removed, we recommend requesting removal directly through your county’s website.
| Date | Event | Price | List to Sale | Price per Sq Ft |
|---|---|---|---|---|
| 08/29/2025 08/29/25 | Sold | $220,000 | -6.4% | $91 / Sq Ft |
| 08/02/2025 08/02/25 | For Sale | $235,000 | -- | $97 / Sq Ft |
We collect this data history from publicly available records. To have your information removed, we recommend requesting removal directly through your county’s website.
| Year | Tax Paid | Tax Assessment Tax Assessment Total Assessment is a certain percentage of the fair market value that is determined by local assessors to be the total taxable value of land and additions on the property. | Land | Improvement |
|---|---|---|---|---|
| 2025 | $4,275 | $239,900 | $100,000 | $139,900 |
| 2024 | $4,466 | $149,500 | $50,000 | $99,500 |
| 2023 | $3,733 | $149,500 | $50,000 | $99,500 |
| 2022 | $3,555 | $149,500 | $50,000 | $99,500 |
| 2020 | $3,696 | $149,500 | $50,000 | $99,500 |
| 2019 | $3,273 | $99,600 | $17,000 | $82,600 |
| 2018 | $3,322 | $99,600 | $17,000 | $82,600 |
| 2017 | $3,333 | $99,600 | $17,000 | $82,600 |
| 2016 | $3,212 | $99,600 | $17,000 | $82,600 |
| 2015 | $3,016 | $99,600 | $17,000 | $82,600 |
| 2014 | $3,624 | $124,400 | $35,000 | $89,400 |
| 2013 | $3,829 | $124,400 | $35,000 | $89,400 |
Seller's Agent in 2025
Beth Ottana
Nexus Realty, LLC
(603) 848-4304
103 Total Sales
Buyer's Agent in 2025
Sophia Weeks
RE/MAX
(603) 472-3900
150 Total Sales
Source: PrimeMLS
MLS Number: 5054691
APN: PTFD M:00U06 B:000056 L:000000
Disclaimer: Certain information contained herein is derived from information provided by parties other than Homes.com. All information provided is deemed reliable, but is not guaranteed to be accurate and should be independently verified.
Copyright 2026 PrimeMLS, Inc. All rights reserved. This information is deemed reliable, but not guaranteed. The data relating to real estate displayed on this display comes in part from the IDX Program of PrimeMLS. The information being provided is for consumers’ personal, non-commercial use and may not be used for any purpose other than to identify prospective properties consumers may be interested in purchasing.
Ask me questions while you tour the home.