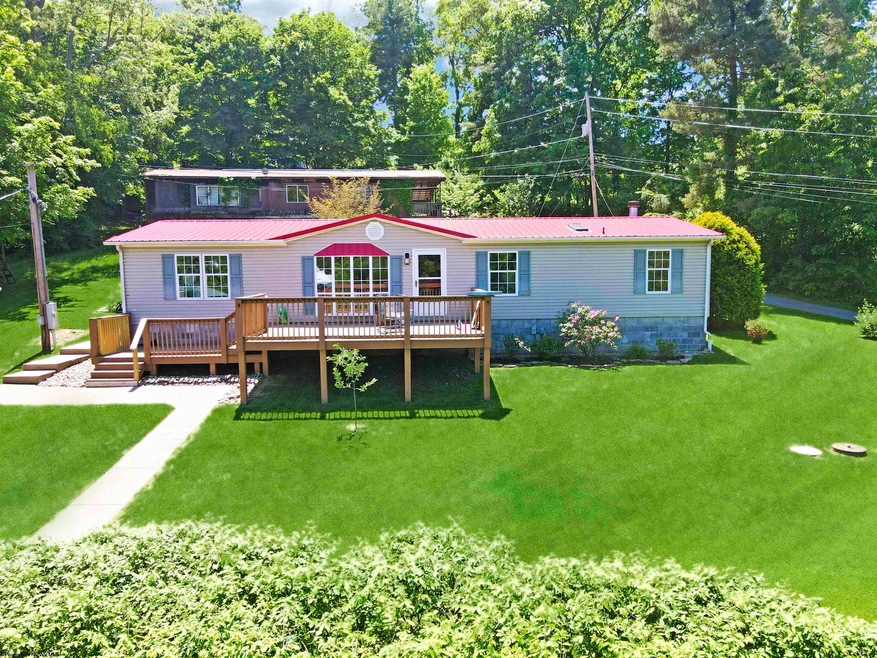
NOT LISTED FOR SALE
3 Beds
2 Baths
1,620 Sq Ft
0.43 Acre Lot

Sale Details

Date Sold: June 7, 2024

Last sale price $180,000 $111 Per Sq Ft

3 Days on Market

Highlights

  • Panoramic View
  • Deck
  • Corner Lot
  • Cheat Lake Elementary School Rated A
  • 1 Fireplace
  • Private Yard

About This Home

As of June 2024

Nestled on nearly half an acre, this charming home in Cheat Lake offers serene single-level living. Featuring a new metal roof, newer hot water heater, and new SMART HVAC, this home is as efficient as it is inviting. The primary suite boasts a garden tub and shower. Enjoy the porch overlooking the large front yard or private patio out back. This conveniently located home a must-see retreat!

Last Agent to Sell the Property

CYNTHIA MODECKI

THE AGENCY - MORGANTOWN License #WVS230302761 Listed on: 05/17/2024

THE AGENCY - MORGANTOWN

Last Buyer's Agent

Kate Covich

ALLIANCE REALTY License #WV0030159

ALLIANCE REALTY
Create a Home Valuation Report for This Property
The Home Valuation Report is an in-depth analysis detailing your home's value as well as a comparison with similar homes in the area

Property Details

Home Type

  • Manufactured Home

Est. Annual Taxes

  • $1,136

Year Built

  • Built in 2000

Lot Details

  • 18,731 Sq Ft Lot
  • Corner Lot
  • Sloped Lot
  • Private Yard

Property Views

  • Panoramic
  • Mountain
  • Park or Greenbelt

Home Design

  • Single Family Detached Home
  • Manufactured Home
  • Concrete Foundation
  • Block Foundation
  • Metal Roof
  • Block Exterior
  • Vinyl Siding

Interior Spaces

  • 1,620 Sq Ft Home
  • 1-Story Property
  • Ceiling Fan
  • Skylights
  • 1 Fireplace
  • Bay Window
  • Dining Area
  • Crawl Space
  • Fire and Smoke Detector

Kitchen

  • Built-In Oven
  • Range
  • Microwave
  • Dishwasher
  • Solid Surface Countertops

Flooring

  • Wall to Wall Carpet
  • Vinyl

Bedrooms and Bathrooms

  • 3 Bedrooms
  • Walk-In Closet
  • 2 Full Bathrooms
  • Garden Bath

Laundry

  • Laundry Room
  • Washer and Electric Dryer Hookup

Parking

  • 3 Car Parking Spaces
  • Off-Street Parking

Outdoor Features

  • Deck
  • Patio
  • Shed
  • Porch

Schools

  • Cheat Lake Elementary School
  • Mountaineer Middle School
  • University High School

Utilities

  • Forced Air Heating and Cooling System
  • 200+ Amp Service
  • Electric Water Heater
  • Septic System
  • High Speed Internet
  • Cable TV Available

Listing and Financial Details

  • Assessor Parcel Number 172

Community Details

Overview

  • No Home Owners Association
  • Tyrone Avery Road Subdivision

Amenities

  • Community Library

Property Details

Home Type

Manufactured Home

Est. Annual Taxes

$1,136

Year Built

Built in 2000

Lot Details

0.43 Acres

Listing Details

  • OFFICELIST_ADDRESS: 5 Cost Lane
  • Directions: 119N to Cheat Road, right at 3-way stop onto Tyrone Avery. Continue past bridge, then right onto Cost Lane.
  • Geo Address Line: 5 Cost Ln
  • Geo Longitude: -79.879517
  • Geo Primary City: Morgantown
  • Geo Quality: 0.95
  • Geo Subdivision: WV
  • Handicap Modified: No
  • List Type: Exclusive Right to Sell
  • Lot Dimension: 0.43
  • Number Of Stories: 1
  • Private School: Trinity, St. Francis
  • OFFICELIST_STATE: WV
  • Street Designation: Lane
  • Building Style: Other
  • FILLSUBDIVISION: Tyrone-Avery Road
  • TaxAmountDollars: 1136
  • Bdrm2Features: Wall-to-Wall Carpet
  • Bdrm3Features: Wall-to-Wall Carpet
  • Family Room Level: 1
  • FinishedSqFtAboveGrade: 1620
  • Kitchen Level: 1
  • Living Rm Level: 1
  • Master Bdrm Level: 1
  • TotalFinLivingArea: 1620
  • Year Built: 2000
  • GatheringRmFeatures: Fireplace, Ceiling Fan(s), Wall-to-Wall Carpet
  • PrimaryBdrmFeatures: Walk-in Closet, Wall-to-Wall Carpet
  • Special Features: None
  • Property Sub Type: MobileManufactured
  • Stories: 1

Interior Features

  • Has Attic: None
  • Has Basement: Crawl Space
  • Kitchen Equipment: Smoke Detectors, Cable Ready, Hot Water Heater Elec., High Speed Internet Ready, High Speed Internet Avail
  • Flooring: Wall-to-Wall Carpet, Vinyl
  • Interior Amenities: Skylight(s), Primary Bath, Electric Stove Connection, Washer Connection, Electric Dryer Connection, Garden Tub, Single Level Living
  • Legal Description: .4300 AC WHITES RUN
  • Basement Type: Multi Wide
  • Appliances: Range, Wall Oven, Microwave, Dishwasher, Refrigerator
  • Fireplace: Other
  • Kitchen Features: Skylight, Dining Area, Solid Surface Counters
  • LivingRmFeatures: Wall-to-Wall Carpet, Bay/Bow Windows
  • Fireplaces: 1
  • Total Bathrooms: 2
  • Other Room 1: Bathroom
  • Other Room 2: Bathroom
  • Other Rooms: Laundry/Utility

Exterior Features

  • Exterior Construction: Manufactured
  • Exterior: Block, Vinyl
  • Exterior Features: Porch, Patio, Deck, Storage Shed/Outbuilding, Private Yard
  • Fence: None
  • Foundation: Concrete, Block
  • Number of Acres: 0.43
  • Roof: Metal
  • View: Mountain, Panoramic, Park-like
  • Waterfront: None

Garage/Parking

  • Garage Spaces: None
  • Parking: Off Street Parking, 3+ Cars

Utilities

  • Cooling: Central Air, Ceiling Fan(s)
  • Electricity: Circuit Breakers, 200 Amps
  • Heating: Central Heat, Forced Air
  • Water Sewer Description: Septic, City Water

Condo/Co-op/Association

  • Community Amenities: Library, Other
  • Property Description: Corner, Sloping
  • HOA: No

Fee Information

  • Tax Class: Single Family Detached

Schools

  • School District: Union
  • Elementary School: Cheat Lake Elementary
  • High School: University High
  • Middle School: Mountaineer Middle

Lot Info

  • Deed Page: 769
  • Parcel #: 172
  • Zoning: General Residential

Tax Info

  • Tax Year: 2023

Multi Family

  • Unit Number of Bedrooms: 3

MLS Schools

  • School County: Monongalia

Home Values in the Area

Source: Public Records

Average Home Value in this Area


Source: Public Records

Agents Specializing in Morgantown, WV

See All Agents

Property History

We collect this data history from publicly available records. To have your information removed, we recommend requesting removal directly through your county’s website.

Date Event Price List to Sale Price per Sq Ft
06/07/2024 06/07/24 Sold $180,000 -1.4% $111 / Sq Ft
05/20/2024 05/20/24 Pending -- -- --
05/17/2024 05/17/24 For Sale $182,500 -- $113 / Sq Ft
Source: North Central West Virginia REIN

Agents Affiliated with this Home

  • Section Image
  • Section Image
See All Agents

Map

Source: North Central West Virginia REIN

MLS Number: 10154342

North Central West Virginia REIN
Your Personal Tour Guide

Ask me questions while you tour the home.