
Shawn Moloney
Movementum Realty
(781) 725-6335
40 Total Sales
1 in Weir Village
$197,400 Price
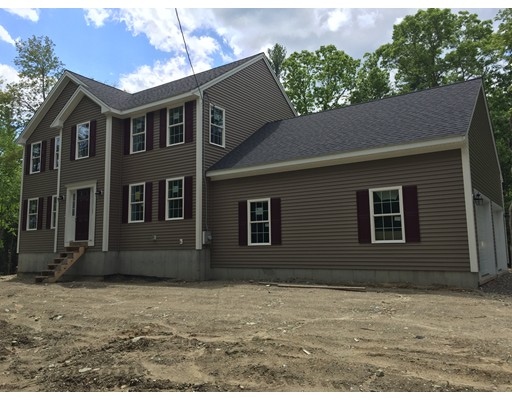
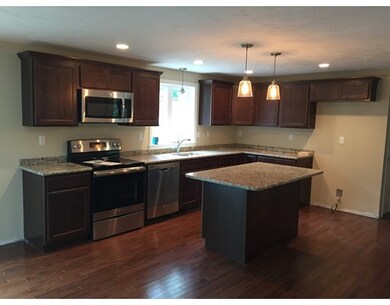
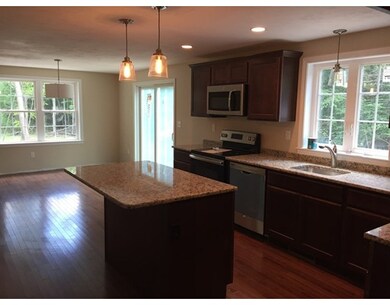
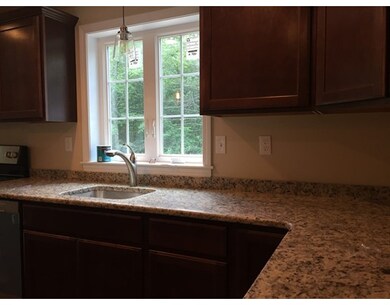
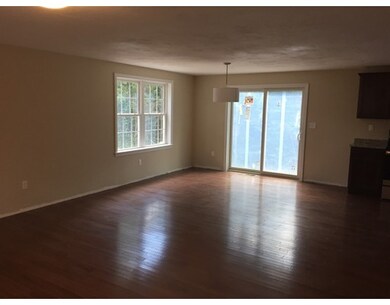
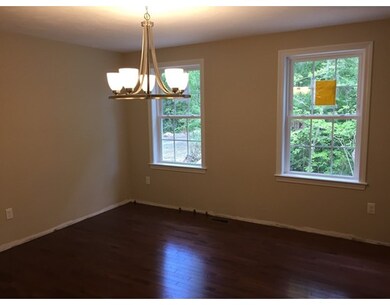
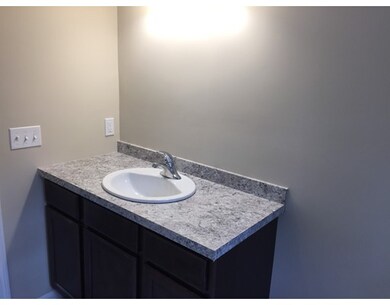
UNDER CONSTRUCTION NOW !! Desirable Berkley location on 1.5 +/- acres. Energy Efficient Spacious Colonial style home with front bump out and 2 car garage boasts an open floor plan with 3+ bedrooms and 2.5 baths. A/C, Granite Kitchen, Hardwood Floors & more. Still time to personalize this home. Easy access to rt 24 & 140. Call now for more information.
Last Buyer's Agent
Marilyn Breare
Rosewood Realty License #453501277
Shawn Moloney
Movementum Realty
(781) 725-6335
40 Total Sales
1 in Weir Village
$197,400 Price
Jayson LaPlante
Milestone Realty, Inc.
(339) 230-2520
100 Total Sales
9 in Weir Village
$323K - $750K Price Range
Jeannie Cullati
The Firm
(774) 504-2979
37 Total Sales
2 in Weir Village
$385K - $430K Price Range
Jodi Donovan
Keller Williams South Watuppa
(401) 496-9322
101 Total Sales
2 in Weir Village
$399K - $650K Price Range
Julie Ochs
LAER Realty Partners
(508) 593-9061
34 Total Sales
2 in Weir Village
$525K - $650K Price Range
Julie Bellas
Keller Williams Realty
(774) 250-3156
61 Total Sales
2 in Weir Village
$375K - $480K Price Range
We collect this data history from publicly available records. To have your information removed, we recommend requesting removal directly through your county’s website.
| Date | Event | Price | List to Sale | Price per Sq Ft |
|---|---|---|---|---|
| 09/19/2017 09/19/17 | Sold | $434,900 | -1.1% | $227 / Sq Ft |
| 08/05/2017 08/05/17 | Pending | -- | -- | -- |
| 06/02/2017 06/02/17 | For Sale | $439,900 | -- | $230 / Sq Ft |
Seller's Agent in 2017
Joe Malloch
Proline Realty, Inc.
(508) 326-6011
11 in this area
44 Total Sales
M
Buyer's Agent in 2017
Marilyn Breare
Rosewood Realty
Source: MLS Property Information Network (MLS PIN)
MLS Number: 72175080
Disclaimer: Certain information contained herein is derived from information provided by parties other than Homes.com. All information provided is deemed reliable, but is not guaranteed to be accurate and should be independently verified.
The property listing data and information, or the Images, set forth herein were provided to MLS Property Information Network, Inc. from third party sources, including sellers, lessors and public records, and were compiled by MLS Property Information Network, Inc. The property listing data and information, and the Images, are for the personal, non-commercial use of consumers having a good faith interest in purchasing or leasing listed properties of the type displayed to them and may not be used for any purpose other than to identify prospective properties which such consumers may have a good faith interest in purchasing or leasing. MLS Property Information Network, Inc. and its subscribers disclaim any and all representations and warranties as to the accuracy of the property listing data and information, or as to the accuracy of any of the Images, set forth herein.
Ask me questions while you tour the home.