$425,000
SOLD JUN 8, 2026
4 Beds
2 Baths
2,034 Sq Ft
0.48 Acre Lot

Sale Details

Date Sold: June 8, 2026

$209 Per Sq Ft

15% Below List Price

181 Days on Market

Highlights

  • Fitness Center
  • View of Trees or Woods
  • Clubhouse
  • Active Adult
  • Open Floorplan
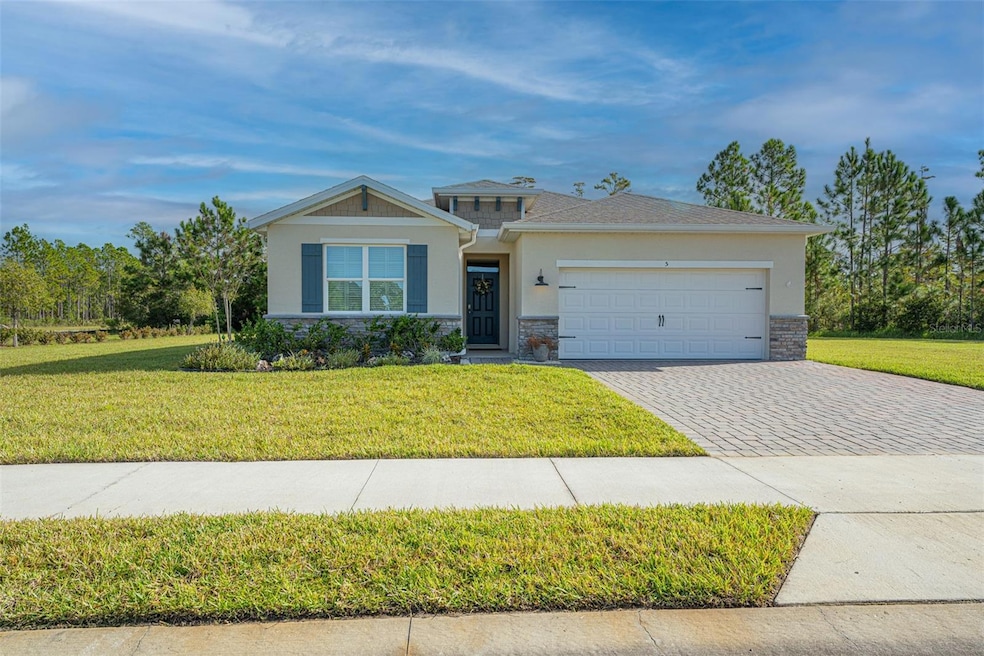
  • Ranch Style House

About This Home

As of June 2026

Your exciting opportunity! Major price adjustment for YOU! If you're ready to leave cold winters behind and embrace easy Florida living, this like-new 2023 home in Ormond Beach's premier 55+ Hunters Ridge community is the perfect fit. Designed for comfort and low-maintenance living, this 4-bedroom, 2-bath residence features a bright open-concept layout with spacious great room and modern kitchen offering granite countertops, stainless steel appliances, soft-close cabinetry, under-cabinet lighting, and a large island—ideal for entertaining visiting family and friends. The split-bedroom floor plan provides privacy, while the primary suite includes a walk-in closet and spa-style bath. Enjoy peaceful mornings on the screened-in lanai overlooking beautifully maintained landscaping, with lawn care included. Numerous owner upgrades elevate this home beyond builder standard, including crown molding, plantation shutters, designer lighting and fans, custom paint and backsplashes, tile flooring in 3 bedrooms, luxury carpet in primary suite, gutters, widened driveway, laundry room sink and storage, and more. Hunters Ridge offers resort-style amenities including a pool, clubhouse, fitness center, tennis courts, and scenic walking trails. Conveniently located near shopping, medical facilities, and Ormond Beach beaches. For details or a private showing, call or text Archie Nevins abd let me show you your new palace!

Last Agent to Sell the Property

Arch Nevins

EXP REALTY LLC Brokerage Phone: 888-883-8509 License #3468640 Listed on: 10/25/2025

EXP REALTY LLC

Last Buyer's Agent

Patti Mckinley

REALTY PROS ASSURED License #3229343

REALTY PROS ASSURED

Home Details

Home Type

  • Single Family

Est. Annual Taxes

  • $5,572

Year Built

  • Built in 2023

Lot Details

  • 20,909 Sq Ft Lot
  • South Facing Home
  • Corner Lot
  • Oversized Lot
  • Cleared Lot
  • Property is zoned PUD

HOA Fees

Parking

  • 2 Car Attached Garage
  • Garage Door Opener
  • Driveway

Home Design

  • Ranch Style House
  • Slab Foundation
  • Shingle Roof
  • Block Exterior
  • Stucco

Interior Spaces

  • 2,034 Sq Ft Home
  • Open Floorplan
  • Crown Molding
  • Cathedral Ceiling
  • Ceiling Fan
  • ENERGY STAR Qualified Windows
  • Plantation Shutters
  • Sliding Doors
  • Great Room
  • Combination Dining and Living Room
  • Views of Woods
  • Smart Home

Kitchen

  • Range with Range Hood
  • Recirculated Exhaust Fan
  • Microwave
  • Ice Maker

Flooring

  • Carpet
  • Tile

Bedrooms and Bathrooms

  • 4 Bedrooms
  • Walk-In Closet
  • 2 Full Bathrooms

Laundry

  • Laundry Room
  • Washer and Electric Dryer Hookup

Outdoor Features

  • Enclosed Patio or Porch

Utilities

  • Central Heating and Cooling System
  • Thermostat
  • Underground Utilities
  • Electric Water Heater
  • High Speed Internet
  • Cable TV Available

Listing and Financial Details

Community Details

Overview

  • Active Adult
  • Vesta Property Services Association, Phone Number (386) 439-0134
  • Visit Association Website
  • Huntington Village Residents Association, Inc. Association
  • Huntington Green/Hunters Rdg Subdivision

Amenities

  • Clubhouse

Recreation

  • Fitness Center
  • Community Pool

Home Details

Home Type

Single Family

Est. Annual Taxes

$5,572

Year Built

Built in 2023

Lot Details

0.48 Acres

HOA Fees

$445 per month

Parking

2

Listing Details

  • Property Type: Residential
  • Property Sub Type: Single Family Residence
  • Architectural Style: Ranch
  • Construction Materials: Block, Stucco
  • Fireplace: No
  • Living Area: 2034
  • Lot Size Acres: 0.48
  • New Construction: No
  • Year Built: 2023
  • Building Area Total: 2034
  • Lot Size Sq Ft: 20909
  • Status: Sold
  • Ownership: Fee Simple
  • Building Area Total Srch Sq M: 188.96
  • Escrow City: Daytona Beach
  • Escrow State: FL
  • Escrow Street Name: LaCosta Lane, Suite 100
  • Minimum Lease: 1-2 Years
  • RATIO Current Price By Calculate: 208.95
  • Total Acreage: 1/4 to less than 1/2
  • Water Access YN: 0
  • MFR_InLawSuiteYN: 0
  • Attribution Contact: 888-883-8509
  • Tax Year: 2024
  • Special Features: VirtualTour

Interior Features

  • Living Area Units: Square Feet
  • Flooring: Carpet, Tile
  • Full Bathrooms: 2
  • Interior Amenities: Cathedral Ceiling(s), Ceiling Fans(s), High Ceilings, Living Room/Dining Room Combo, Open Floorplan, Smart Home, Thermostat, Walk-In Closet(s), Window Treatments
  • Appliances Included: Electric Water Heater, Exhaust Fan, Ice Maker, Microwave, Range, Range Hood, Refrigerator
  • Foundation Details: Slab
  • Total Bedrooms: 4
  • Levels: One
  • Window Features: ENERGY STAR Qualified Windows, Window Treatments
  • Living Area Meters: 188.96

Exterior Features

  • Direction Faces: South
  • Exterior Features: Sliding Doors
  • Roof: Shingle
  • Pool Private: No
  • View: Trees/Woods
  • Waterfront: No
  • Patio and Porch Features: Covered, Enclosed, Patio, Screened
  • Road Surface Type: Asphalt
  • Water View YN: 0
  • Waterfront Feet Total: 0

Garage/Parking

  • Attached Garage: Yes
  • Carport Y N: No
  • Garage Spaces: 2
  • Garage Yn: Yes
  • Parking Features: Driveway, Garage Door Opener

Utilities

  • Utilities: BB/HS Internet Available, Cable Connected, Electricity Connected, Sewer Connected, Sprinkler Meter, Underground Utilities, Water Connected
  • Cooling: Central Air
  • Heating: Central, Electric
  • Laundry Features: Electric Dryer Hookup, Laundry Room, Washer Hookup
  • Sewer: Public Sewer
  • Water Source: Public

Condo/Co-op/Association

  • Association Amenities: Clubhouse, Fitness Center, Pool
  • Association Fee: 1100
  • Association Fee Frequency: Quarterly
  • Association Name: Vesta Property Services
  • Phone: 386.439.0134
  • Association: Yes
  • Senior Community: Yes
  • Association #2 Fee: 235
  • Association #2 Fee Frequency: Quarterly
  • Association: Huntington Village Residents Association, Inc.
  • Association 2 YN: 1
  • Association Approval Required YN: 1
  • Pet Restrictions: No aggressive breeds, pitbulls, or royweilers
  • Association Fee Requirement: Required
  • Association Email: kalmeida@vestapropertyservices.com
  • Association URL: www.VestaPropertyServices.com
  • Development: Hunters Ridge

Fee Information

  • Total Annual Fees: 5340.00
  • Total Monthly Fees: 445.00
  • Monthly HOA Amount: 366.67

Lot Info

  • Zoning: PUD
  • Parcel Number: 22-14-31-0254-00000-1020
  • Additional Parcels: No
  • Lot Features: Cleared, Corner Lot, Oversized Lot
  • Flood Zone Code: x

Rental Info

  • Pets Allowed: Cats OK, Dogs OK, Yes
  • Lease Restrictions YN: 1
  • Additional Lease Restrictions: Communicate with HOA

Tax Info

  • Tax Annual Amount: 5572.22
  • Tax Block: MB 39
  • Tax Book Number: PG 60
  • Tax Lot: 102
  • Tax Other Annual Assessment Amount: 1845

Multi Family

  • Approval Process: Communicate with HOA

Ownership History

We collect this data history from publicly available records. To have your information removed, we recommend requesting removal directly through your county’s website.

Date Name Owned For Owner Type

Purchase Details

Listed on
Oct 25, 2025
Closed on
Jun 8, 2026
Sold by
Bought by
Seller's Agent
Arch Nevins
EXP REALTY LLC
Buyer's Agent
Patti Mckinley
REALTY PROS ASSURED
List Price
$499,000
Sold Price
$425,000
Premium/Discount to List
-$74,000
-14.83%
Views
63

Home Financials for this Owner

Home Financials are based on the most recent Mortgage that was taken out on this home.
Avg. Annual Appreciation
2.31%
Original Mortgage
$225,000
Interest Rate
0.0564%
Mortgage Type
New Conventional

Purchase Details

Closed on
Jun 28, 2023
Sold by
Bought by
Source: Public Records
Create a Home Valuation Report for This Property
The Home Valuation Report is an in-depth analysis detailing your home's value as well as a comparison with similar homes in the area

Purchase History

We collect this data history from publicly available records. To have your information removed, we recommend requesting removal directly through your county’s website.

Date Type Sale Price Title Company
Warranty Deed $425,000 Lighthouse Title
Special Warranty Deed $378,991 Dhi Title Of Florida
Source: Public Records

Mortgage History

We collect this data history from publicly available records. To have your information removed, we recommend requesting removal directly through your county’s website.

Date Status Loan Amount Loan Type
Open $225,000 New Conventional
Source: Public Records

Property History

We collect this data history from publicly available records. To have your information removed, we recommend requesting removal directly through your county’s website.

Date Event Price List to Sale Price per Sq Ft
06/08/2026 06/08/26 Sold $425,000 -2.3% $209 / Sq Ft
04/24/2026 04/24/26 Pending -- -- --
04/09/2026 04/09/26 Price Changed $435,000 -1.1% $214 / Sq Ft
02/24/2026 02/24/26 Price Changed $440,000 -3.4% $216 / Sq Ft
01/30/2026 01/30/26 Price Changed $455,500 -4.6% $224 / Sq Ft
11/10/2025 11/10/25 Price Changed $477,700 -4.3% $235 / Sq Ft
10/25/2025 10/25/25 For Sale $499,000 -- $245 / Sq Ft
Source: Stellar MLS

Tax History

We collect this data history from publicly available records. To have your information removed, we recommend requesting removal directly through your county’s website.

Year Tax Paid Tax Assessment Tax Assessment Total Assessment is a certain percentage of the fair market value that is determined by local assessors to be the total taxable value of land and additions on the property. Land Improvement
2025 $3,461 $292,657
2024 $3,250 $284,409
2023 $3,250 $77,000 $77,000 $0
2022 $3,263 $77,000 $77,000 $0
2021 $2,677 $77,000 $77,000 $0
2020 $2,287 $5,040 $5,040 $0
Source: Public Records

Agents Affiliated with this Home

  • Section Image
  • Section Image
See All Agents

Map

Source: Stellar MLS

MLS Number: V4945573

Stellar MLS

APN: 22-14-31-0254-00000-1020

Your Personal Tour Guide

Ask me questions while you tour the home.