
Rob Smith
PREMIER SOTHEBY'S INTL REALTY
(508) 625-7572
175 Total Sales
10 in Grafton
$414K - $1.4M Price Range
Estimated Value: $727,013
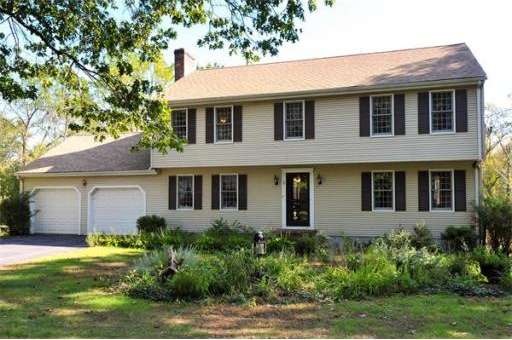
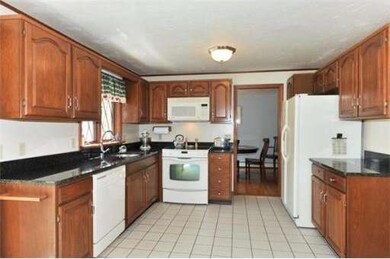
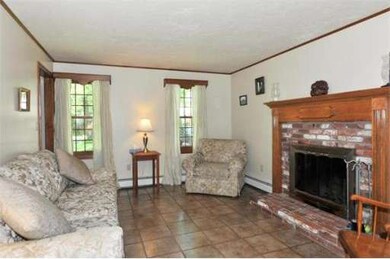
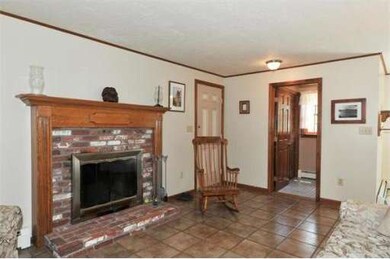
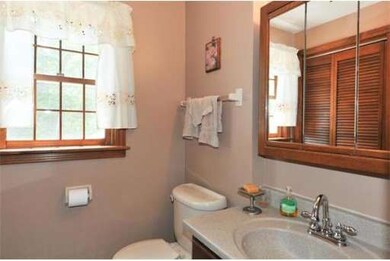
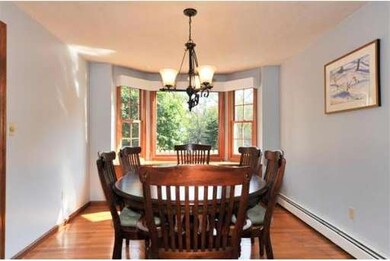
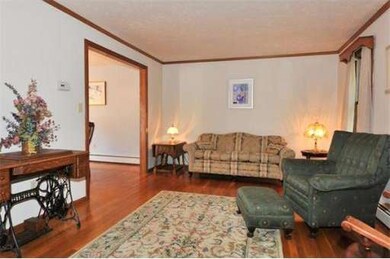
New Granite Counters added to Kitchen and Both Full Baths. Inviting Home with traditional floorplan. Family room with fireplace off kitchen offers great setting for times spent with your family and friends. Formal Living and Dining Rooms with hardwoods. Nice size bedrooms. Wonderful deck overlooking a nice yard. Young Roof 2 or 3 years. Great location with easy access to commuter rail and pike. Call for a private showing today! Quick closing possible.
Last Agent to Sell the Property
ERA Key Realty Services - Westborough Listed on: 05/23/2012
Last Buyer's Agent
ERA Key Realty Services - Westborough Listed on: 05/23/2012
Home Type
Single Family
Year Built
1987
Lot Details
1.02 Acres
We collect this data history from publicly available records. To have your information removed, we recommend requesting removal directly through your county’s website.
Rob Smith
PREMIER SOTHEBY'S INTL REALTY
(508) 625-7572
175 Total Sales
10 in Grafton
$414K - $1.4M Price Range
Alice Romeo
REMAX Executive Realty
(774) 551-1310
37 Total Sales
4 in Grafton
$345K - $970K Price Range
Theodora Choros
Isos Realty, LLC
(508) 552-3313
20 Total Sales
2 in Grafton
$480K - $994K Price Range
John Kokocinski
The Neighborhood Realty Group
(774) 772-5295
35 Total Sales
1 in Grafton
$849,900 Price
James Kalogeropoulos
RE/MAX Partners
(774) 545-8720
84 Total Sales
2 in Grafton
$1.1M - $1.2M Price Range
Raymund Lopolito
Starterline
(774) 233-8744
34 Total Sales
1 in Grafton
$200,000 Price
We collect this data history from publicly available records. To have your information removed, we recommend requesting removal directly through your county’s website.
| Date | Buyer | Sale Price | Title Company |
|---|---|---|---|
| $334,900 | -- |
We collect this data history from publicly available records. To have your information removed, we recommend requesting removal directly through your county’s website.
| Date | Status | Borrower | Loan Amount |
|---|---|---|---|
| Open | $289,900 | ||
| Closed | $35,000 | ||
| Closed | $225,000 | ||
| Closed | $160,000 | ||
| Closed | $100,000 | ||
| Previous Owner | $101,000 | ||
| Previous Owner | $50,000 |
We collect this data history from publicly available records. To have your information removed, we recommend requesting removal directly through your county’s website.
| Date | Event | Price | List to Sale | Price per Sq Ft |
|---|---|---|---|---|
| 07/12/2012 07/12/12 | Sold | $334,900 | 0.0% | $167 / Sq Ft |
| 06/28/2012 06/28/12 | Pending | -- | -- | -- |
| 05/23/2012 05/23/12 | For Sale | $334,900 | -- | $167 / Sq Ft |
We collect this data history from publicly available records. To have your information removed, we recommend requesting removal directly through your county’s website.
| Year | Tax Paid | Tax Assessment Tax Assessment Total Assessment is a certain percentage of the fair market value that is determined by local assessors to be the total taxable value of land and additions on the property. | Land | Improvement |
|---|---|---|---|---|
| 2025 | $8,729 | $626,200 | $197,200 | $429,000 |
| 2024 | $8,450 | $590,500 | $187,600 | $402,900 |
| 2023 | $7,901 | $502,900 | $187,600 | $315,300 |
| 2022 | $7,773 | $460,500 | $161,300 | $299,200 |
| 2021 | $7,545 | $439,200 | $146,700 | $292,500 |
| 2020 | $7,121 | $431,600 | $146,700 | $284,900 |
| 2019 | $6,851 | $411,200 | $139,500 | $271,700 |
| 2018 | $6,193 | $373,300 | $139,100 | $234,200 |
| 2017 | $6,017 | $366,900 | $132,700 | $234,200 |
| 2016 | $5,253 | $313,600 | $118,700 | $194,900 |
| 2015 | $5,097 | $308,900 | $111,900 | $197,000 |
| 2014 | $4,926 | $322,800 | $137,500 | $185,300 |
W
Seller's Agent in 2012
Werme Boland Associates
ERA Key Realty Services - Westborough
(508) 320-7935
13 Total Sales
Source: MLS Property Information Network (MLS PIN)
MLS Number: 71386864
APN: GRAF-000064-000000-001140
Disclaimer: Certain information contained herein is derived from information provided by parties other than Homes.com. All information provided is deemed reliable, but is not guaranteed to be accurate and should be independently verified.
The property listing data and information, or the Images, set forth herein were provided to MLS Property Information Network, Inc. from third party sources, including sellers, lessors and public records, and were compiled by MLS Property Information Network, Inc. The property listing data and information, and the Images, are for the personal, non-commercial use of consumers having a good faith interest in purchasing or leasing listed properties of the type displayed to them and may not be used for any purpose other than to identify prospective properties which such consumers may have a good faith interest in purchasing or leasing. MLS Property Information Network, Inc. and its subscribers disclaim any and all representations and warranties as to the accuracy of the property listing data and information, or as to the accuracy of any of the Images, set forth herein.
Ask me questions while you tour the home.