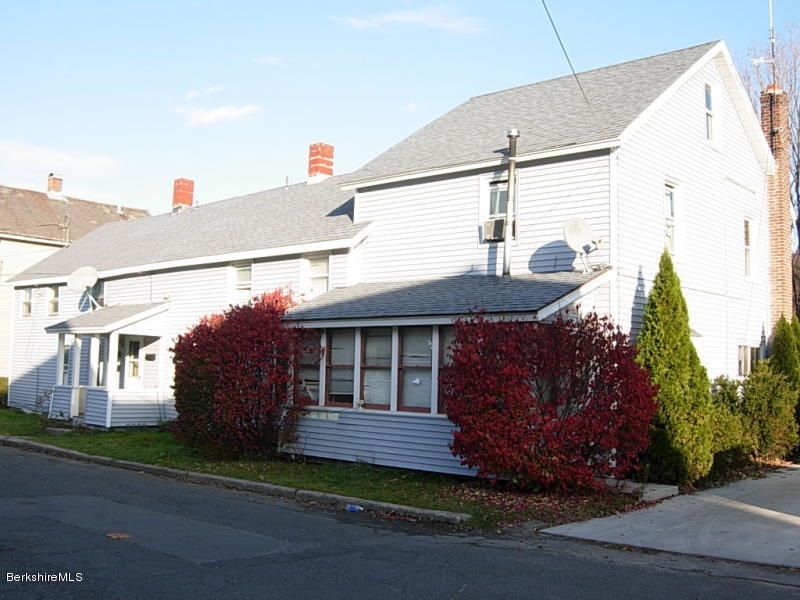
NOT LISTED FOR SALE

5 Crotteau St Adams, MA 01220

Adams Area
7 Beds
4 Baths
3,260 Sq Ft
0.25 Acre Lot

Sale Details

Date Sold: June 2, 2014

Last sale price $155,000 $48 Per Sq Ft

Highlights

  • Deck
  • 1 Car Detached Garage
  • Bay Window
  • Wood Flooring
  • Porch
  • Forced Air Heating and Cooling System

About This Home

As of June 2014

Nice 4 family with good parking an a one car garage. Large unit has lead cert, oak kitchen, wood floors and walk up attic. New high efficiency boiler. Both two bedroom units are totally renovated with new kitchens and ceramic baths. One bedroom unit has new kitchen. All units have new heating, hot water heaters. Vinyl windows through out.

Last Agent to Sell the Property

Deb Trzcinski

Lamacchia Realty, Inc. - Adams License #9529946 Listed on: 05/19/2014

Last Buyer's Agent

966 966

ELIZABETH RANDALL REALTY

Property Details

Home Type

  • Multi-Family

Est. Annual Taxes

  • $2,326

Year Built

  • 1900

Lot Details

  • 0.25

Parking

  • 1 Car Detached Garage

Home Design

  • Wood Frame Construction
  • Fiberglass Roof
  • Asphalt Roof
  • Vinyl Siding

Interior Spaces

  • 3,260 Sq Ft Home
  • Insulated Windows
  • Bay Window
  • Insulated Doors
  • Storm Doors
  • Laundry in unit

Flooring

  • Wood
  • Carpet
  • Laminate
  • Ceramic Tile

Bedrooms and Bathrooms

  • 7 Bedrooms
  • 4 Full Bathrooms

Unfinished Basement

  • Basement Fills Entire Space Under The House
  • Dirt Floor

Outdoor Features

  • Deck
  • Exterior Lighting
  • Porch

Schools

  • Ct Plunkett Elementary School
  • Hoosac Valley Middle & High School

Utilities

  • Forced Air Heating and Cooling System
  • Hot Water Heating System
  • Boiler Heating System
  • Heating System Uses Natural Gas
  • Natural Gas Water Heater

Community Details

  • 4 Separate Electric Meters

Property Details

Home Type

Multi-Family

Est. Annual Taxes

$2,326

Year Built

1900

Lot Details

0.25 Acres

Listing Details

  • Property Type: Multi-Family
  • Property Type: Multi-Family
  • Style: Other
  • Construction: Wood Frame
  • Directions: route 8 to E Hooosac left onto Mill right onto Murray,left onto Crotteau. house in on corner of Murray and Crotteau.
  • Certificate of Occupancy: Yes
  • Unit Style: Other
  • Special Features: None
  • Property Sub Type: MultiFamily
  • Year Built: 1900

Interior Features

  • Total Bedrooms: 7
  • Total Bathrooms: 4.00
  • Total Full Baths: 4
  • Basement: Dirt Floor, Unfinished, Full
  • Insulation: Cellulose, Blown In
  • Interior Amenities: Cable Avail, Bay/Bow Window
  • Floor: Carpet, Laminate, Wood, Ceramic Tile
  • Laundry: In Unit
  • Sq Ft Liv Apx: 3260.00

Exterior Features

  • Exterior Amenities: Deck, Porch, Lighting
  • Roof: Asphalt, Fiberglass
  • Exterior Siding: Vinyl

Garage/Parking

  • Garage Stalls: 1
  • Parking Spaces Type: Garaged
  • Garage: Detached

Utilities

  • Electric Type: 100 Amp, Individual Meter, Circuit Breaker
  • Fuel: Nat Gas
  • Hot Water: Nat Gas
  • Sewer: Public
  • Underground Oil Tank: No
  • Water: Public
  • Flood Hazard Area: No
  • Electric Meters Number: 4
  • Heat Cool Vent: Forced Air, Boiler, Hot Water
  • Heat Cool Vent Air Exchange System: No

Lot Info

  • Estimated Acres: 0.25
  • Map Ref: M:000109 P:000288
  • Right To Farm Comm: Yes
  • Zoning: Residential
  • Land Use Water Shed: No
  • Lot Dimensions: 10,890

Green Features

  • Energy Features: Insulated Windows, Storm Doors, Insulated Doors

Rental Info

  • Included In Rent: Trash Removal, Parking

Tax Info

  • Taxes: 2326.00
  • Tax Year: 2014

Multi Family

  • No Of Units: 4 Family

MLS Schools

  • Elementary School: CT Plunkett
  • High School: Hoosac Valley Middle & High School
  • Middle School: Hoosac Valley Middle & High School
Create a Home Valuation Report for This Property
The Home Valuation Report is an in-depth analysis detailing your home's value as well as a comparison with similar homes in the area

Home Values in the Area

Source: Public Records

Average Home Value in this Area


Source: Public Records

Property History

We collect this data history from publicly available records. To have your information removed, we recommend requesting removal directly through your county’s website.

Date Event Price List to Sale Price per Sq Ft Prior Sale
06/02/2014 06/02/14 Sold $155,000 0.0% $48 / Sq Ft
05/19/2014 05/19/14 Pending -- -- --
05/19/2014 05/19/14 For Sale $155,000 +158.8% $48 / Sq Ft
04/17/2012 04/17/12 Sold $59,900 0.0% $18 / Sq Ft View Prior Sale
01/13/2012 01/13/12 Pending -- -- --
12/28/2011 12/28/11 For Sale $59,900 -- $18 / Sq Ft
Source: Berkshire County Board of REALTORS®

Agents Affiliated with this Home

  • Section Image
  • Section Image
See All Agents

Map

Source: Berkshire County Board of REALTORS®

MLS Number: 206708

Berkshire County Board of REALTORS®
Your Personal Tour Guide

Ask me questions while you tour the home.