
Josh Schoenly
EXP Realty, LLC
(717) 482-1860
77 Total Sales
2 in North Middleton
$135K - $271K Price Range


Estimated Value: $307,000 - $375,360
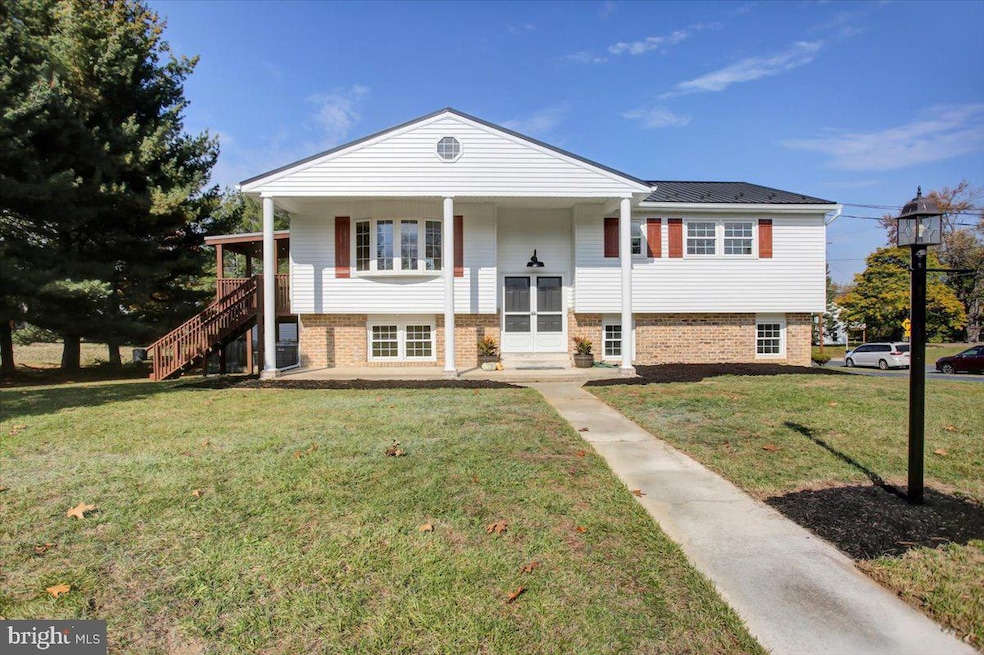
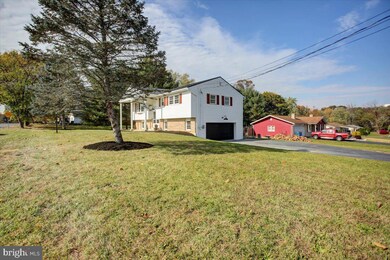
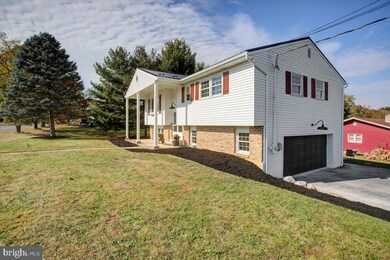
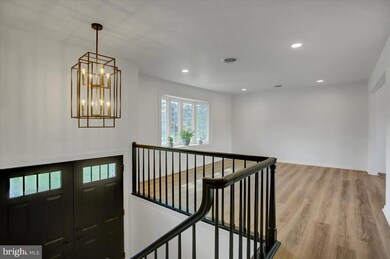
Welcome to 5 Cumberland Drive where you'll find a remodeled home with 4 bedrooms, 2 full baths, a third of an acre, 2 car garage and additional indoor and outdoor living spaces for you to enjoy! As soon as you enter from the large porch and head to the upper level, you'll see an open floor plan with a brand new kitchen open to the dining and large living room. From the dining area, exit through the sliding glass door to a spacious deck! As you head back the hallway, you'll see a remodeled full bathroom with a tiled tub and shower combination along with 3 bedrooms. One bedroom has laundry hookups available if you'd prefer. Additional laundry hookups are in the drywalled and heated garage space downstairs. Speaking of downstairs, you'll find a gorgeous, second living/family room complete with brick fireplace and propane insert. The fourth bedroom and second full bath are also located downstairs making it a convenient primary or in-laws space with a private entrance. As visually appealing as this home may be, it gets even better knowing the metal roof and heat pump are also brand new! Make your move quickly and you could be eating Christmas dinner in this beautiful new space! Call today for your own private tour.
Last Agent to Sell the Property
(717) 344-5950 ironvalleycarlisle@gmail.com Iron Valley Real Estate of Central PA License #RS355537 Listed on: 10/30/2024
Last Buyer's Agent
(717) 657-8700 naryel@homesale.com Berkshire Hathaway HomeServices Homesale Realty License #RS369854
We collect this data history from publicly available records. To have your information removed, we recommend requesting removal directly through your county’s website.
Josh Schoenly
EXP Realty, LLC
(717) 482-1860
77 Total Sales
2 in North Middleton
$135K - $271K Price Range
Devi Pratheesh
Coldwell Banker Realty
(717) 853-1915
82 Total Sales
1 in North Middleton
$305,000 Price
Ro Karki
Coldwell Banker Realty
(717) 775-6780
47 Total Sales
2 in North Middleton
$248K - $538K Price Range
Jeremy Paisley
Iron Valley Real Estate of Central PA
(717) 276-0541
49 Total Sales
2 in North Middleton
$350K - $405K Price Range
Jan Wheeler
Coldwell Banker Realty
(717) 802-8366
101 Total Sales
5 in North Middleton
$247K - $650K Price Range
Christine Waters
Inch & Co. Real Estate, LLC
(717) 255-4412
110 Total Sales
2 in North Middleton
$220K - $350K Price Range
We collect this data history from publicly available records. To have your information removed, we recommend requesting removal directly through your county’s website.
| Date | Buyer | Sale Price | Title Company |
|---|---|---|---|
| $339,900 | None Listed On Document | ||
| $167,000 | None Listed On Document | ||
| $170,000 | -- |
We collect this data history from publicly available records. To have your information removed, we recommend requesting removal directly through your county’s website.
| Date | Status | Borrower | Loan Amount |
|---|---|---|---|
| Open | $323,614 | ||
| Closed | $322,905 | ||
| Previous Owner | $27,000 | ||
| Previous Owner | $12,000 | ||
| Previous Owner | $136,000 |
We collect this data history from publicly available records. To have your information removed, we recommend requesting removal directly through your county’s website.
| Date | Event | Price | List to Sale | Price per Sq Ft | Prior Sale |
|---|---|---|---|---|---|
| 01/09/2025 01/09/25 | Sold | $339,900 | 0.0% | $154 / Sq Ft | |
| 11/25/2024 11/25/24 | Pending | -- | -- | -- | |
| 11/23/2024 11/23/24 | For Sale | $339,900 | 0.0% | $154 / Sq Ft | |
| 11/08/2024 11/08/24 | Pending | -- | -- | -- | |
| 10/30/2024 10/30/24 | For Sale | $339,900 | +103.5% | $154 / Sq Ft | |
| 08/23/2024 08/23/24 | Sold | $167,000 | -4.6% | $81 / Sq Ft | View Prior Sale |
| 08/10/2024 08/10/24 | Pending | -- | -- | -- | |
| 08/07/2024 08/07/24 | For Sale | $175,000 | -- | $85 / Sq Ft |
We collect this data history from publicly available records. To have your information removed, we recommend requesting removal directly through your county’s website.
| Year | Tax Paid | Tax Assessment Tax Assessment Total Assessment is a certain percentage of the fair market value that is determined by local assessors to be the total taxable value of land and additions on the property. | Land | Improvement |
|---|---|---|---|---|
| 2026 | $3,831 | $177,300 | $43,100 | $134,200 |
| 2025 | $3,714 | $177,300 | $43,100 | $134,200 |
| 2024 | $3,573 | $177,300 | $43,100 | $134,200 |
| 2023 | $3,444 | $177,300 | $43,100 | $134,200 |
| 2022 | $3,389 | $177,300 | $43,100 | $134,200 |
| 2021 | $3,334 | $177,300 | $43,100 | $134,200 |
| 2020 | $3,255 | $177,300 | $43,100 | $134,200 |
| 2019 | $3,178 | $177,300 | $43,100 | $134,200 |
| 2018 | $3,095 | $177,300 | $43,100 | $134,200 |
| 2017 | $3,025 | $177,300 | $43,100 | $134,200 |
| 2016 | -- | $177,300 | $43,100 | $134,200 |
| 2015 | -- | $177,300 | $43,100 | $134,200 |
| 2014 | -- | $177,300 | $43,100 | $134,200 |
Seller's Agent in 2025
Kira Cramer
Iron Valley Real Estate of Central PA
(717) 860-4015
68 Total Sales
N
Buyer's Agent in 2025
Naryel Torres Marrero
Berkshire Hathaway HomeServices Homesale Realty
34 Total Sales
Seller's Agent in 2024
Sharon Spencer
Spencer and Spencer Realtors, LLC
(717) 385-0533
23 Total Sales
Source: Bright MLS
MLS Number: PACB2036506
APN: 29-16-1094-312
Disclaimer: Certain information contained herein is derived from information provided by parties other than Homes.com. All information provided is deemed reliable, but is not guaranteed to be accurate and should be independently verified.
The data relating to real estate for sale on this website appears in part through the BRIGHT Internet Data Exchange program, a voluntary cooperative exchange of property listing data between licensed real estate brokerage firms, and is provided by BRIGHT through a licensing agreement.
Listing information is from various brokers who participate in the Bright MLS IDX program and not all listings may be visible on the site.
The property information being provided on or through the website is for the personal, non-commercial use of consumers and such information may not be used for any purpose other than to identify prospective properties consumers may be interested in purchasing.
Some properties which appear for sale on the website may no longer be available because they are for instance, under contract, sold or are no longer being offered for sale.
Property information displayed is deemed reliable but is not guaranteed.
Copyright 2026 Bright MLS, Inc.
Ask me questions while you tour the home.