
Tracy Roberts
Weichert Realtors, Randolph
(866) 611-5875
53 Total Sales
1 in Mendham
$405,000 Price
Estimated Value: $786,000 - $1,230,000
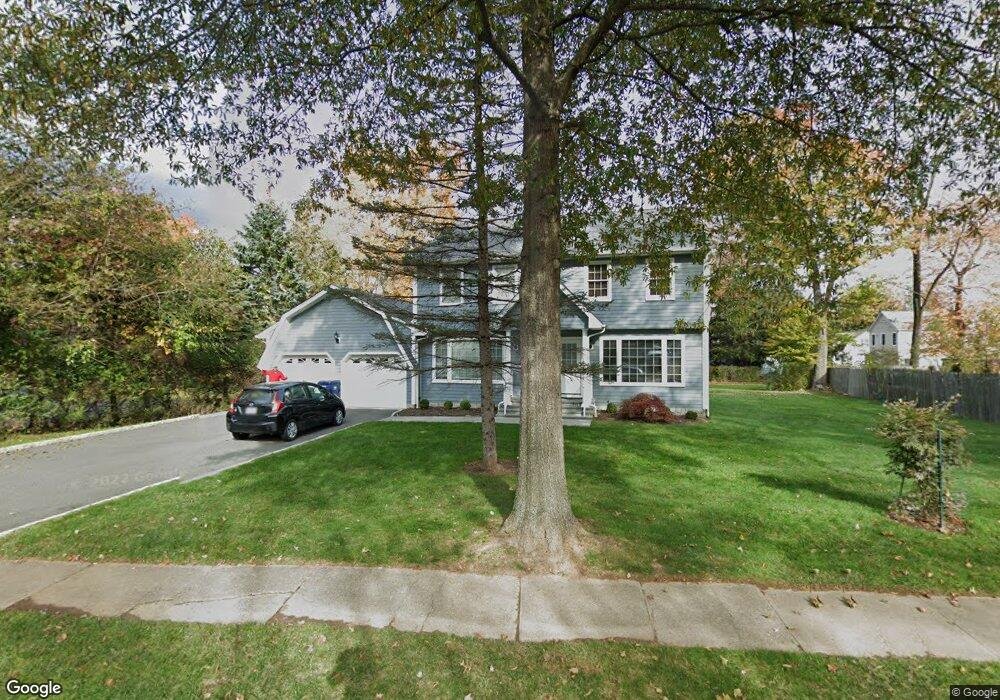
Beautifully updated home located in one of Mendham's most desirable neighborhoods near top-rated schools, Kings Shopping Plaza, parks, dining, and commuter routes.
This well-maintained residence features a renovated kitchen with granite countertops, custom cabinetry, stainless steel appliances, recessed lighting, and hardwood flooring throughout the main living areas. The newly renovated bathroom offers a clean modern design, while the spacious layout and large backyard provide comfortable everyday living both inside and out.
Additional features include:
Full basement offering exceptional storage and flexible-use space
Private driveway parking
Lawn maintenance and garbage service included
Quiet residential setting
Professionally maintained property
No smoking permitted inside the home. Pets considered on a case-by-case basis.
Available for a 1-year lease beginning July 1st.
Rental opportunities like this are rarely available in Mendham. Now accepting qualified applications.
Lease Terms:
Lease Term: 1-year lease
Monthly Rent: $3,800 due on the 1st of each month
Security Deposit: $5,700
Utilities: Tenant pays all utilities
Parking: Private driveway parking included
Pets: Considered on a case-by-case basis
Smoking: No smoking permitted inside the home
Included Services: Lawn maintenance and garbage service included
Property Care: Tenant expected to maintain the home in clean condition and promptly report maintenance concerns
This is a professionally maintained property located in one of Mendham's most desirable neighborhoods near top-rated schools, parks, shopping, and commuter routes.
Rental opportunities like this are rarely available in Mendham.
We collect this data history from publicly available records. To have your information removed, we recommend requesting removal directly through your county’s website.
Tracy Roberts
Weichert Realtors, Randolph
(866) 611-5875
53 Total Sales
1 in Mendham
$405,000 Price
Lisa Molinari
WEICHERT REALTORS
(908) 402-4173
70 Total Sales
3 in Mendham
$725K - $1.9M Price Range
Ashley Freitas
COMPASS NEW JERSEY, LLC
(908) 443-9560
106 Total Sales
1 in Mendham
$2,250,000 Price
Paul Gold
Prominent Properties Sotheby's International Realty-Montclair
(862) 256-5494
92 Total Sales
1 in Mendham
$1,370,000 Price
Joseph Eberle
WEICHERT REALTORS
(908) 341-1581
180 Total Sales
1 in Mendham
$1,175,000 Price
Jill Cardullo
Weichert Realtors, Mendham
(862) 701-4332
61 Total Sales
14 in Mendham
$579K - $2.2M Price Range
We collect this data history from publicly available records. To have your information removed, we recommend requesting removal directly through your county’s website.
| Date | Buyer | Sale Price | Title Company |
|---|---|---|---|
| -- | None Available |
We collect this data history from publicly available records. To have your information removed, we recommend requesting removal directly through your county’s website.
| Date | Event | Price | List to Sale | Price per Sq Ft |
|---|---|---|---|---|
| 07/13/2026 07/13/26 | Off Market | $3,600 | -- | -- |
| 07/05/2026 07/05/26 | Price Changed | $3,600 | -5.3% | $2 / Sq Ft |
| 06/29/2026 06/29/26 | For Rent | $3,800 | 0.0% | -- |
| 06/25/2026 06/25/26 | Off Market | $3,800 | -- | -- |
| 05/24/2026 05/24/26 | Price Changed | $3,800 | 0.0% | $2 / Sq Ft |
| 05/24/2026 05/24/26 | For Rent | $3,800 | +5.6% | -- |
| 05/12/2025 05/12/25 | Off Market | $3,600 | -- | -- |
| 05/01/2025 05/01/25 | For Rent | $3,600 | -- | -- |
We collect this data history from publicly available records. To have your information removed, we recommend requesting removal directly through your county’s website.
| Year | Tax Paid | Tax Assessment Tax Assessment Total Assessment is a certain percentage of the fair market value that is determined by local assessors to be the total taxable value of land and additions on the property. | Land | Improvement |
|---|---|---|---|---|
| 2026 | $15,050 | $611,800 | $325,000 | $286,800 |
| 2025 | $15,050 | $611,800 | $325,000 | $286,800 |
| 2024 | $15,014 | $611,800 | $325,000 | $286,800 |
| 2023 | $15,014 | $611,800 | $325,000 | $286,800 |
| 2022 | $14,328 | $611,800 | $325,000 | $286,800 |
| 2021 | $13,747 | $611,800 | $325,000 | $286,800 |
| 2020 | $14,078 | $611,800 | $325,000 | $286,800 |
| 2019 | $13,747 | $611,800 | $325,000 | $286,800 |
| 2018 | $13,551 | $611,800 | $325,000 | $286,800 |
| 2017 | $13,356 | $611,800 | $325,000 | $286,800 |
| 2016 | $12,952 | $611,800 | $325,000 | $286,800 |
| 2015 | $12,664 | $611,800 | $325,000 | $286,800 |
| 2014 | $12,334 | $605,700 | $325,000 | $280,700 |
Ask me questions while you tour the home.