
Sharon Simmons
Sharon Simmons Real Estate
(508) 501-0059
22 Total Sales
1 in North Fairhaven
$440,000 Price


Estimated Value: $399,461
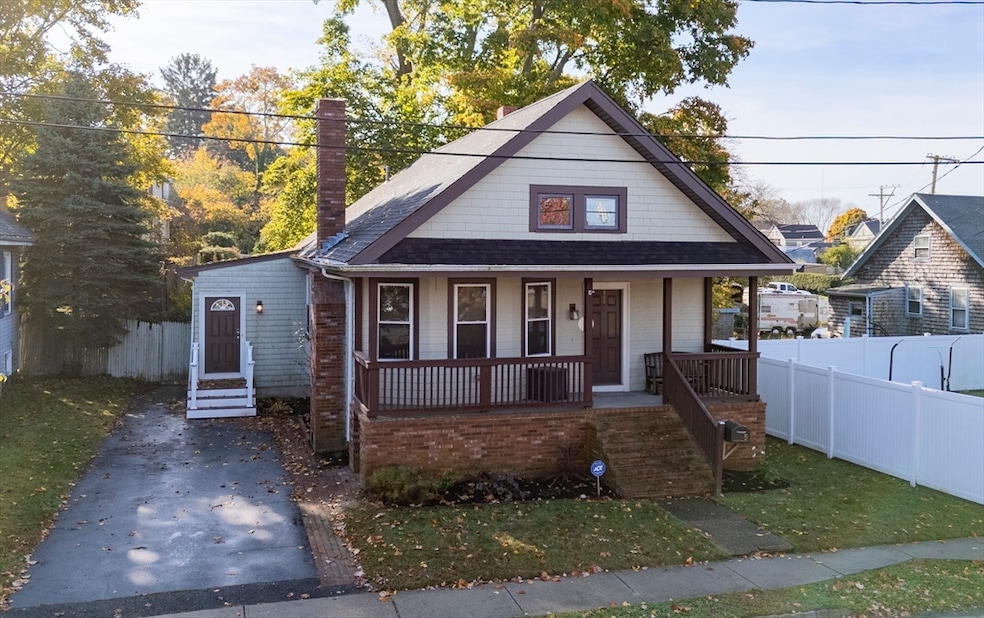
Charm and modern comfort meet in this beautifully updated bungalow! Welcome to 5 Deane Street. The heart of the home is an open floor plan with a stylish kitchen featuring modern cabinetry and updated appliances. Unwind in a spa-like bathroom, complete with a luxurious jetted-tub, heated toilet seat and radiant heat floors to keep you warm year-round. This home has two generous sized bedrooms. In the larger of the two you will find a spacious cedar closet, and a sliding door leading to a back deck, ideal for morning coffee or evening relaxation. Cozy up in the living area by a stone fireplace, adding warmth and character. Conveniently located near shopping and highway access, however, still tucked away on a side street. Truly move-in ready, this home has everything you need!
We collect this data history from publicly available records. To have your information removed, we recommend requesting removal directly through your county’s website.
Sharon Simmons
Sharon Simmons Real Estate
(508) 501-0059
22 Total Sales
1 in North Fairhaven
$440,000 Price
William Bachant
Laforce Realty Corp.
(774) 206-9538
32 Total Sales
1 in North Fairhaven
$411,000 Price
Katie Elderkin
Keller Williams South Watuppa
(774) 271-5686
84 Total Sales
2 in North Fairhaven
$400K - $830K Price Range
Paula Levasseur
Home Bound Realty
(401) 240-4892
119 Total Sales
2 in North Fairhaven
$439K - $549K Price Range
Byron R. Ford, Jr.
Berkshire Hathaway HomeServices Robert Paul Properties
(401) 681-8108
107 Total Sales
3 in North Fairhaven
$385K - $607K Price Range
Julie Ochs
LAER Realty Partners
(508) 593-9061
34 Total Sales
1 in North Fairhaven
$460,000 Price
We collect this data history from publicly available records. To have your information removed, we recommend requesting removal directly through your county’s website.
| Date | Buyer | Sale Price | Title Company |
|---|---|---|---|
| $399,800 | None Available | ||
| $220,000 | -- | ||
| $125,000 | -- |
We collect this data history from publicly available records. To have your information removed, we recommend requesting removal directly through your county’s website.
| Date | Status | Borrower | Loan Amount |
|---|---|---|---|
| Open | $359,820 | ||
| Previous Owner | $177,050 | ||
| Previous Owner | $153,700 | ||
| Previous Owner | $155,743 | ||
| Previous Owner | $125,000 |
We collect this data history from publicly available records. To have your information removed, we recommend requesting removal directly through your county’s website.
| Date | Event | Price | List to Sale | Price per Sq Ft | Prior Sale |
|---|---|---|---|---|---|
| 12/11/2024 12/11/24 | Sold | $399,800 | 0.0% | $357 / Sq Ft | |
| 11/14/2024 11/14/24 | Pending | -- | -- | -- | |
| 10/31/2024 10/31/24 | For Sale | $399,800 | +70.1% | $357 / Sq Ft | |
| 07/29/2016 07/29/16 | Sold | $235,000 | -2.0% | $210 / Sq Ft | View Prior Sale |
| 06/24/2016 06/24/16 | Pending | -- | -- | -- | |
| 06/13/2016 06/13/16 | For Sale | $239,900 | -- | $214 / Sq Ft |
We collect this data history from publicly available records. To have your information removed, we recommend requesting removal directly through your county’s website.
| Year | Tax Paid | Tax Assessment Tax Assessment Total Assessment is a certain percentage of the fair market value that is determined by local assessors to be the total taxable value of land and additions on the property. | Land | Improvement |
|---|---|---|---|---|
| 2025 | $32 | $340,600 | $168,700 | $171,900 |
| 2024 | $3,062 | $331,700 | $168,700 | $163,000 |
| 2023 | $2,990 | $300,500 | $147,700 | $152,800 |
| 2022 | $2,900 | $283,800 | $137,300 | $146,500 |
| 2021 | $5,082 | $244,500 | $124,200 | $120,300 |
| 2020 | $2,704 | $244,500 | $124,200 | $120,300 |
| 2019 | $2,494 | $213,700 | $103,000 | $110,700 |
| 2018 | $2,426 | $203,800 | $98,100 | $105,700 |
| 2017 | $2,383 | $197,900 | $98,100 | $99,800 |
| 2016 | $2,307 | $189,400 | $98,100 | $91,300 |
| 2015 | $2,282 | $187,800 | $98,100 | $89,700 |
Seller's Agent in 2024
Andrew Romano
Bold Real Estate Inc.
(774) 473-4049
5 in this area
78 Total Sales
Buyer's Agent in 2024
Daryl Fredette
Farmcoast Realty, LLC
(508) 951-7659
2 in this area
21 Total Sales
Seller's Agent in 2016
Shawn Sousa
Home Advantage Real Estate, Inc.
19 Total Sales
R
Buyer's Agent in 2016
Robin Canastra
Amaral & Associates RE - Alferes Realty Partners
Source: MLS Property Information Network (MLS PIN)
MLS Number: 73308504
APN: FAIR-000018-000000-000122
Disclaimer: Certain information contained herein is derived from information provided by parties other than Homes.com. All information provided is deemed reliable, but is not guaranteed to be accurate and should be independently verified.
The property listing data and information, or the Images, set forth herein were provided to MLS Property Information Network, Inc. from third party sources, including sellers, lessors and public records, and were compiled by MLS Property Information Network, Inc. The property listing data and information, and the Images, are for the personal, non-commercial use of consumers having a good faith interest in purchasing or leasing listed properties of the type displayed to them and may not be used for any purpose other than to identify prospective properties which such consumers may have a good faith interest in purchasing or leasing. MLS Property Information Network, Inc. and its subscribers disclaim any and all representations and warranties as to the accuracy of the property listing data and information, or as to the accuracy of any of the Images, set forth herein.
Ask me questions while you tour the home.