NOT LISTED FOR SALE

5 Del Mesa Carmel Carmel, CA 93923

Estimated Value: $875,000 - $1,060,000

2 Beds
2 Baths
1,317 Sq Ft
1,307 Sq Ft Lot

Sale Details

Date Sold: June 5, 2017

Last sale price $675,000 $513 Per Sq Ft

Est. 43% increase in value since last sale

Current estimated payment $5,895 / mo

28 Days on Market

Highlights

  • Fitness Center
  • Gated with Attendant
  • Skyline View
  • Heated Indoor Pool
  • Active Adult
  • Clubhouse

About This Home

As of June 2017

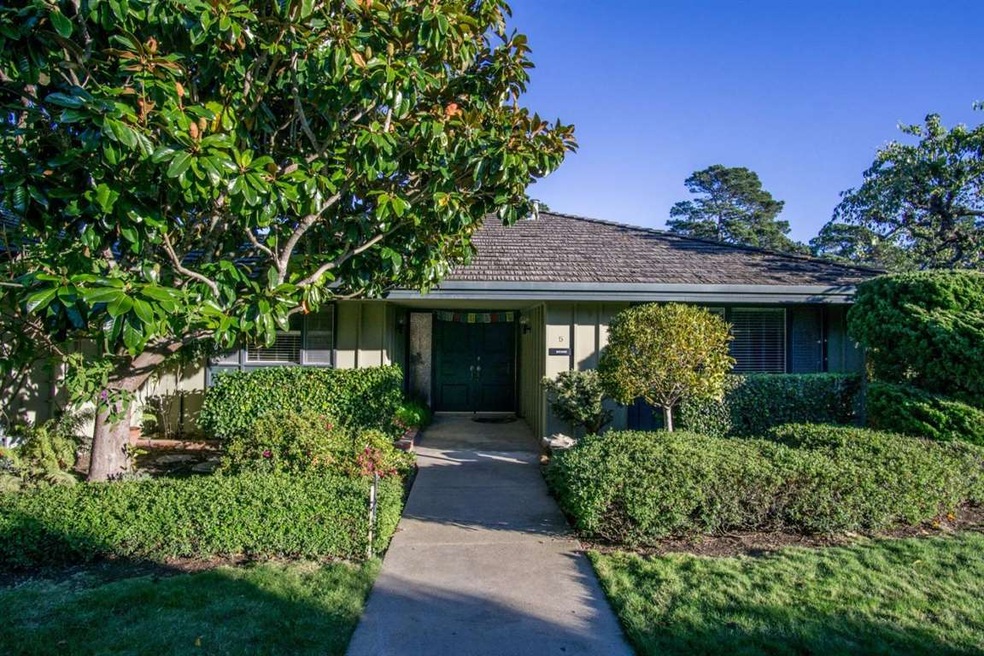
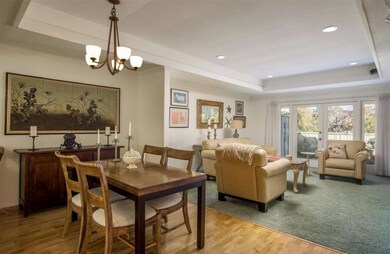
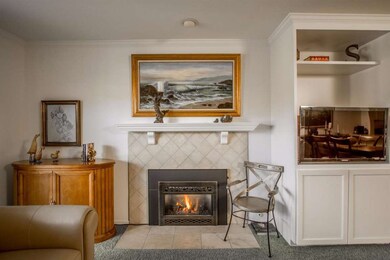
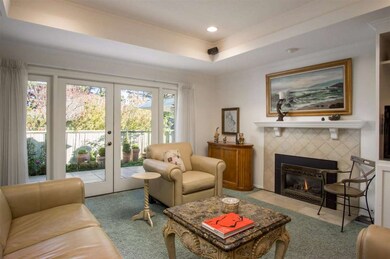
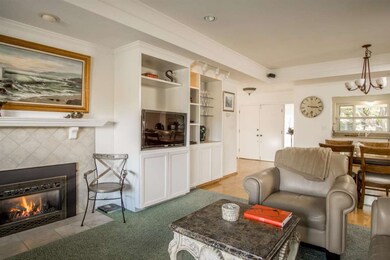
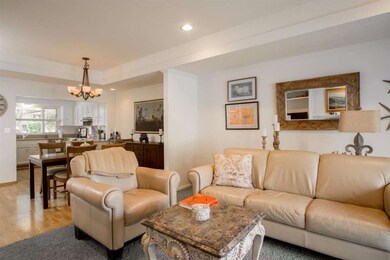
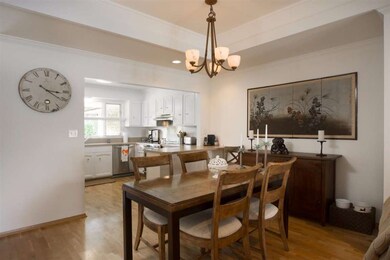
This nicely remodeled, coveted patio end-unit is one of the few Del Mesa Carmel condos built on a slab, not on raised concrete pilings. Light and bright with no entry steps! Spacious end-unit "A" model, 2 bed, 2 bath, 1,317 sq. ft. with sought-after raised 9 ft. ceiling in dining & living areas. Updated open kitchen with breakfast bar & new (2014) stainless steel GE refrigerator, stove with double oven, dishwasher & hood. Reconfigured en-suite master bath with shower over tub & a skylight in vanity, plus updated guest bath with shower. Features include true hardwood floors in entry & dining areas, a skylight in the master bedroom hallway, convenient washer/dryer in the entry, plus added storage in living/den, both baths & master bedroom. The inviting, enclosed outdoor patio is accessed from French doors in both the living room & master bedroom. Convenient to parking & the Club House. Del Mesa Carmel is California’s prestigious 55+, 24-hr. gated, active adult community!

Last Agent to Sell the Property

Wylie Barnett

KW Coastal Estates License #01474273 Listed on: 01/20/2017
KW Coastal Estates

Last Buyer's Agent

Laura Ciucci

Sotheby’s International Realty License #01135238

Sotheby’s International Realty

Property Details

Home Type

  • Condominium

Year Built

  • Built in 1968

Lot Details

  • 1,307

Property Views

  • Skyline
  • Mountain
  • Forest
  • Garden

Home Design

  • Slab Foundation
  • Ceiling Insulation
  • Shake Roof
  • Concrete Roof

Interior Spaces

  • 1,317 Sq Ft Home
  • 1-Story Property
  • High Ceiling
  • Skylights
  • Fireplace With Gas Starter
  • Combination Dining and Living Room

Kitchen

  • Breakfast Bar
  • Built-In Self-Cleaning Double Oven
  • Electric Oven
  • Range Hood
  • Ice Maker
  • Dishwasher
  • ENERGY STAR Qualified Appliances
  • Corian Countertops
  • Disposal

Flooring

  • Wood
  • Carpet
  • Vinyl

Bedrooms and Bathrooms

  • 2 Bedrooms
  • Remodeled Bathroom
  • 2 Full Bathrooms
  • Solid Surface Bathroom Countertops
  • Low Flow Toliet
  • Bathtub with Shower
  • Walk-in Shower
  • Low Flow Shower

Laundry

  • Dryer
  • Washer

Parking

  • 1 Carport Space
  • Lighted Parking
  • Guest Parking
  • Assigned Parking

Pool

  • Heated Indoor Pool
  • Cabana
  • Heated In Ground Pool
  • Spa

Outdoor Features

  • Balcony
  • Shed

Utilities

  • Radiant Heating System
  • 220 Volts
  • Cable TV Available

Additional Features

  • Fenced
  • Ground Level Unit

Listing and Financial Details

  • Assessor Parcel Number 015-444-012-000

Community Details

Overview

  • Active Adult
  • Property has a Home Owners Association
  • Association fees include common area electricity, common area gas, decks, electricity, exterior painting, garbage, gas, heating, hot water, insurance - common area, insurance - structure, maintenance - common area, maintenance - exterior, maintenance - road, maintenance - unit yard, management fee, organized activities, reserves, roof, security service, sewer, unit coverage insurance, water
  • 289 Units
  • Del Mesa Carmel Community Association
  • Built by Del Mesa Carmel
  • Car Wash Area
  • Greenbelt

Amenities

  • Sauna
  • Clubhouse
  • Billiard Room
  • Planned Social Activities

Recreation

  • Sport Court
  • Fitness Center
  • Community Pool
  • Putting Green

Security

  • Gated with Attendant

Property Details

Home Type

Condominium

Year Built

Built in 1968

Lot Details

1,307 Sq Ft Lot

Listing Details

  • Subclass: Condominium
  • Restrictions: Senior Community (55+)
  • Listing Class: Residential
  • Min Numberof Unitsin Complex: 289
  • Structure Sq Ft: 1317
  • Complex Name: Del Mesa Carmel
  • Year Built: 1968
  • Zoning Description: R-1
  • Special Features: None
  • Property Sub Type: Condos

Interior Features

  • Family Room: No Family Room
  • Fireplace: Gas Starter
  • Dining Room: Breakfast Bar, Dining Area in Living Room
  • Kitchen: 220 Volt Outlet, Countertop - Solid Surface / Corian, Dishwasher, Garbage Disposal, Hood Over Range, Hookups - Ice Maker, Ice Maker, Oven - Double, Oven - Self Cleaning, Oven Range - Built-In, Oven Range - Electric, Pantry Cabinet, Refrigerator
  • Living Sq Ft: 1317
  • Stories: 1
  • Security: Security Building, Security Gate with Guard
  • Laundry: Dryer, Hookup - Washer/Dryer, Washer
  • Flooring: Carpet, Hardwood, Vinyl / Linoleum
  • Fireplaces Min: 1
  • Full Bathrooms: 2
  • Total Bedrooms: 2
  • Bathroom: Shower and Tub, Skylight, Solid Surface, Stall Shower, Updated Bath
  • Fireplace: Yes

Exterior Features

  • Foundation: Concrete Slab
  • Pool Description: Cabana / Dressing Room, Community Facility, Pool - Heated, Pool - In Ground, Pool - Indoor, Spa / Hot Tub
  • Roof: Concrete, Shake
  • View: Forest / Woods, Garden / Greenbelt, Mountains
  • Yard/Grounds: Balcony / Patio, Fenced, Storage Shed / Structure
  • Pool: Yes

Garage/Parking

  • Garage Parking Features: Assigned Spaces, Carport, Guest / Visitor Parking, Lighted Parking Area
  • Carport Min: 1

Utilities

  • Heating System: Radiant
  • Sewer/Septic System: Sewer Connected

Condo/Co-op/Association

  • HOA Fees: 1239
  • HOA Amenities: Billiard Room, Car Wash Area, Club House, Community Pool, Community Security Gate, Game Court (Outdoor), Garden / Greenbelt / Trails, Gym / Exercise Facility, Organized Activities, Putting Green, Sauna / Spa / Hot Tub
  • Association Fees Include: Common Area Electricity, Common Area Gas, Decks, Electricity, Exterior Painting, Garbage, Gas, Heating, Hot Water, Insurance - Common Area, Insurance - Structure, Maintenance - Common Area, Maintenance - Exterior, Maintenance - Road, Maintenance - Unit Yard, Management Fee, Organized Activities, Reserves, Roof, Security Service, Sewer, Unit Coverage Insurance, Water
  • H O A Name Text: Del Mesa Carmel Community Association
  • H O A Exist: Yes

Association/Amenities

  • Amenities Miscellaneous: High Ceiling, Skylight

Lot Info

  • Lot Description: Grade - Level, Ground Floor
  • Parcel Number: 015-444-012-000
  • Lot Acres: 0.0300
  • Lot Size Area Minimum Units: Square Feet
  • Minimum Lot Size: 1316.00
  • Lot Size Area Maximum Units: Square Feet
  • Maximum Lot Size: 1316.00

Green Features

  • Energy Features: Ceiling Insulation, Energy Star Appliances, Low Flow Shower, Low Flow Toilet, Skylight

Multi Family

  • Utilities: Public Utilities
  • Second Unit Description: Carport storage

MLS Schools

  • High School District Text: Carmel Unified

Ownership History

We collect this data history from publicly available records. To have your information removed, we recommend requesting removal directly through your county’s website.

Date Name Owned For Owner Type

Purchase Details

Listed on
Jan 20, 2017
Closed on
May 30, 2017
Sold by
Bought by
Seller's Agent
Wylie Barnett
KW Coastal Estates
Buyer's Agent
Laura Ciucci
Sotheby’s International Realty
List Price
$695,000
Sold Price
$675,000
Premium/Discount to List
-$20,000
-2.88%
Current Estimated Value
$962,640

Home Financials for this Owner

Home Financials are based on the most recent Mortgage that was taken out on this home.
Estimated Appreciation
$287,640
Avg. Annual Appreciation
3.98%

Purchase Details

Listed on
Apr 12, 2013
Closed on
May 14, 2013
Sold by
Bought by
Seller's Agent
Wylie Barnett
Keller Williams Realty
Buyer's Agent
Wylie Barnett
Keller Williams Realty
List Price
$498,000
Sold Price
$503,000
Premium/Discount to List
$5,000
1%

Home Financials for this Owner

Home Financials are based on the most recent Mortgage that was taken out on this home.
Avg. Annual Appreciation
7.55%
Original Mortgage
$402,400
Interest Rate
0.035%
Mortgage Type
New Conventional

Purchase Details

Listed on
Apr 12, 2013
Closed on
May 10, 2013
Sold by
Bought by
Seller's Agent
Wylie Barnett
Keller Williams Realty
Buyer's Agent
Wylie Barnett
Keller Williams Realty
List Price
$498,000
Sold Price
$503,000
Premium/Discount to List
$5,000
1%

Home Financials for this Owner

Home Financials are based on the most recent Mortgage that was taken out on this home.
Original Mortgage
$402,400
Interest Rate
0.035%
Mortgage Type
New Conventional

Purchase Details

Listed on
Apr 12, 2013
Closed on
Apr 24, 2013
Sold by
Bought by
Seller's Agent
Wylie Barnett
Keller Williams Realty
Buyer's Agent
Wylie Barnett
Keller Williams Realty
List Price
$498,000
Sold Price
$503,000
Premium/Discount to List
$5,000
1%

Home Financials for this Owner

Home Financials are based on the most recent Mortgage that was taken out on this home.
Original Mortgage
$402,400
Interest Rate
0.035%
Mortgage Type
New Conventional

Purchase Details

Closed on
Feb 3, 2010
Sold by
Bought by

Purchase Details

Closed on
Oct 27, 2009
Sold by
Bought by

Purchase Details

Closed on
Feb 5, 2003
Sold by
Bought by

Purchase Details

Closed on
May 29, 2001
Sold by
Bought by

Home Financials for this Owner

Home Financials are based on the most recent Mortgage that was taken out on this home.
Original Mortgage
$100,000
Interest Rate
0.0714%

Purchase Details

Closed on
Dec 9, 1999
Sold by
Bought by

Purchase Details

Closed on
May 16, 1996
Sold by
Bought by
Source: Public Records

Range of Values:

--
Value Increase
--
Percent Increase
--
Adjusted for Inflation
Collateral Analytics

Collateral Analytics Collateral Analytics AVMs (Automated Valuation Model) employ a number of statistical approaches combined with neighborhood-specific comparable selection guarantees the most up-to-date and precise valuations.

Not Available

Collateral Analytics does not have data for the current month. Please view the chart for historical values.

ICE

ICE Mortgage Technology ICE Mortgage Technology’s AVM (Automated Valuation Model) is a state-of-the-art online residential property valuation tool that provides a quick and accurate estimate of the value of almost any home in the U.S.

Not Available

ICE Mortgage Technology does not have data for the current month. Please view the chart for historical values.

First American

First American First American Data & Analytics’ next-generation AVM combines unrivaled data assets with a blended ensemble of valuation models to produce highly accurate, reliable valuations you can trust.

Not Available

First American does not have data for the current month. Please view the chart for historical values.

Quantarium

Quantarium Quantarium’s valuation service, repeatedly proven the industry’s most accurate and comprehensive, is supercharged with a self-learning and auto-tuning AI engine that continually becomes smarter and more accurate as it processes daily inputs from the industry’s leading RE data lake.

Not Available

Quantarium does not have data for the current month. Please view the chart for historical values.

Average Value
Not Available
List Price
Sold Price
Create a Home Valuation Report for This Property
The Home Valuation Report is an in-depth analysis detailing your home's value as well as a comparison with similar homes in the area

Purchase History

We collect this data history from publicly available records. To have your information removed, we recommend requesting removal directly through your county’s website.

Date Buyer Sale Price Title Company
$675,000 Old Republic Title Company
$503,000 Old Republic Title Company
-- Old Republic Title Company
-- Accommodation
-- Chicago Title Company
-- None Available
-- --
$425,000 Stewart Title
-- --
-- First American Title Guarant
Source: Public Records

Mortgage History

We collect this data history from publicly available records. To have your information removed, we recommend requesting removal directly through your county’s website.

Date Status Borrower Loan Amount
Open $100,000
Previous Owner $402,400
Previous Owner $112,000
Previous Owner $100,000
Source: Public Records

Property History

We collect this data history from publicly available records. To have your information removed, we recommend requesting removal directly through your county’s website.

Date Event Price List to Sale Price per Sq Ft Prior Sale
06/05/2017 06/05/17 Sold $675,000 -2.9% $513 / Sq Ft
02/18/2017 02/18/17 Pending -- -- --
01/20/2017 01/20/17 For Sale $695,000 +38.2% $528 / Sq Ft
05/21/2013 05/21/13 Sold $503,000 +1.0% $382 / Sq Ft View Prior Sale
04/15/2013 04/15/13 Pending -- -- --
04/12/2013 04/12/13 For Sale $498,000 -- $378 / Sq Ft
Source: MLSListings

Tax History

We collect this data history from publicly available records. To have your information removed, we recommend requesting removal directly through your county’s website.

Year Tax Paid Tax Assessment Tax Assessment Total Assessment is a certain percentage of the fair market value that is determined by local assessors to be the total taxable value of land and additions on the property. Land Improvement
2025 $8,339 $728,136 $320,379 $407,757
2024 $8,339 $713,860 $314,098 $399,762
2023 $8,329 $699,864 $307,940 $391,924
2022 $8,110 $686,142 $301,902 $384,240
2021 $7,910 $672,689 $295,983 $376,706
2020 $7,734 $665,793 $292,949 $372,844
2019 $7,576 $652,739 $287,205 $365,534
2018 $7,896 $688,500 $306,000 $382,500
2017 $6,292 $533,700 $318,311 $215,389
2016 $6,148 $523,236 $312,070 $211,166
2015 $6,000 $515,378 $307,383 $207,995
2014 $5,883 $505,283 $301,362 $203,921
Source: Public Records

Agents Affiliated with this Home

  • Section Image
  • Section Image
See All Agents

Map

Source: MLSListings

MLS Number: ML81636238

MLSListings

APN: 015-444-012-000

Your Personal Tour Guide

Ask me questions while you tour the home.