
Seller's Agent in 2021
Nian Du
Prince William Realty Inc.
(571) 284-8587
1 in this area
2 Total Sales
Estimated Value: $487,000 - $569,000
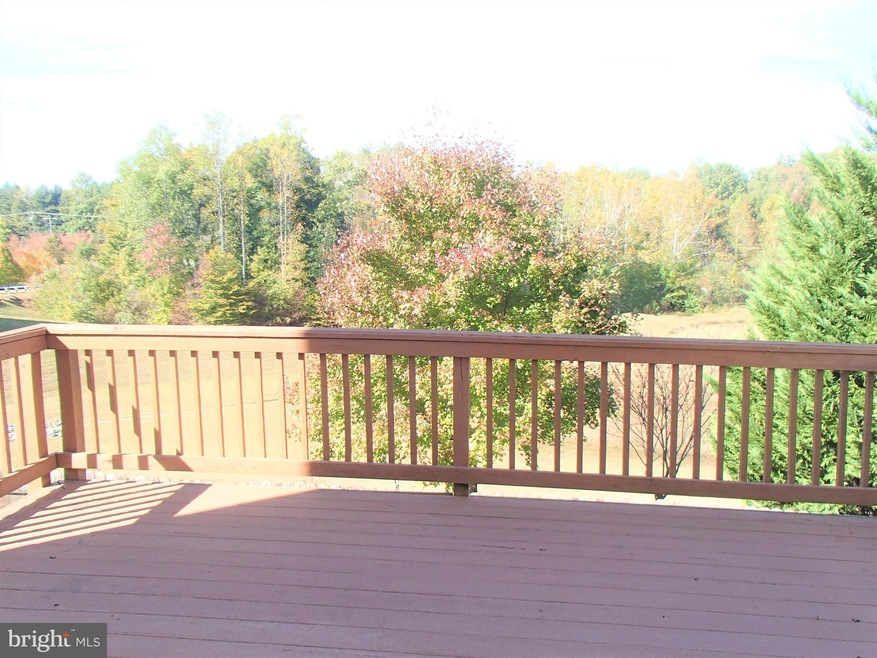
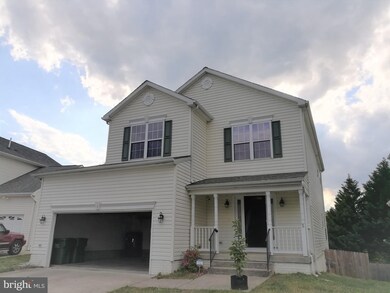
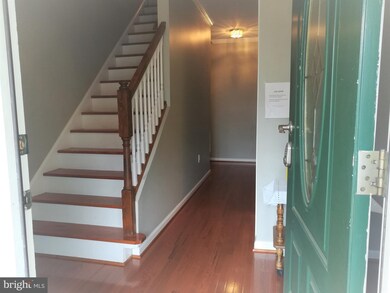
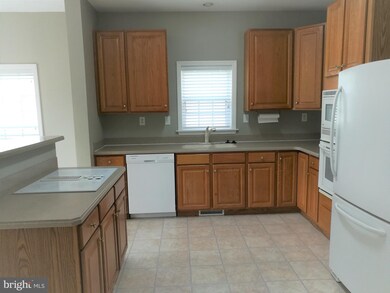
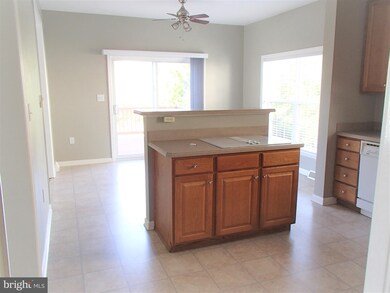
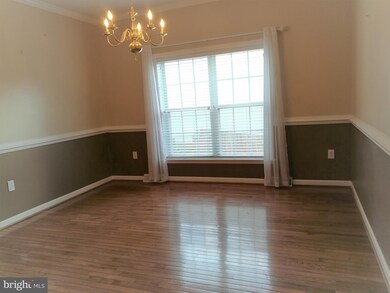
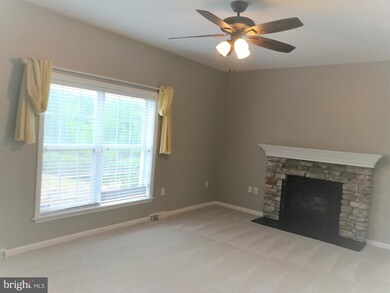
Beautiful 5BR, 3.5BA, 3 finished level colonial single family house backing to trees! Nicely updated and well maintained with new carpet in living room, basement and all guest bedrooms. New hardwood floor in the foyer and hall way. Newer HAVC (2018), dishwasher (2020) and washer (2020). Open layout kitchen connects to a light-filled breakfast room. Plenty of outdoor entertaining and living space with a deck and fenced yard. This lovely home locates at a beautiful and gated community in the most sort after Widewater Village, minutes from Quantico Marine Corps Base. Please follow COVID safety guidelines (wear mask at all time and avoid touching items). Max of 2 individuals plus agent per showing.
Last Agent to Sell the Property
(703) 580-9090 jbaig@pwrealty.com Prince William Realty Inc. License #0225222901 Listed on: 05/12/2021
We collect this data history from publicly available records. To have your information removed, we recommend requesting removal directly through your county’s website.
We collect this data history from publicly available records. To have your information removed, we recommend requesting removal directly through your county’s website.
| Date | Buyer | Sale Price | Title Company |
|---|---|---|---|
| $460,000 | Ratified Title Group Inc | ||
| $312,500 | Mbh Settlement Group Lc | ||
| $300,000 | -- |
We collect this data history from publicly available records. To have your information removed, we recommend requesting removal directly through your county’s website.
| Date | Status | Borrower | Loan Amount |
|---|---|---|---|
| Open | $460,000 | ||
| Previous Owner | $234,375 | ||
| Previous Owner | $306,450 | ||
| Previous Owner | $225,200 | ||
| Previous Owner | $224,000 | ||
| Previous Owner | $234,900 |
We collect this data history from publicly available records. To have your information removed, we recommend requesting removal directly through your county’s website.
| Date | Event | Price | List to Sale | Price per Sq Ft | Prior Sale |
|---|---|---|---|---|---|
| 08/12/2021 08/12/21 | Sold | $460,000 | +1.1% | $140 / Sq Ft | |
| 07/16/2021 07/16/21 | Pending | -- | -- | -- | |
| 07/08/2021 07/08/21 | Price Changed | $455,000 | -2.2% | $138 / Sq Ft | |
| 06/21/2021 06/21/21 | For Sale | $465,000 | 0.0% | $141 / Sq Ft | |
| 05/22/2021 05/22/21 | Pending | -- | -- | -- | |
| 05/13/2021 05/13/21 | Price Changed | $465,000 | +1.5% | $141 / Sq Ft | |
| 05/12/2021 05/12/21 | For Sale | $458,000 | 0.0% | $139 / Sq Ft | |
| 03/23/2018 03/23/18 | Rented | $2,100 | +1.0% | -- | |
| 03/23/2018 03/23/18 | Under Contract | -- | -- | -- | |
| 12/05/2017 12/05/17 | For Rent | $2,080 | 0.0% | -- | |
| 01/10/2017 01/10/17 | Rented | $2,080 | -4.6% | -- | |
| 01/06/2017 01/06/17 | Under Contract | -- | -- | -- | |
| 10/23/2016 10/23/16 | For Rent | $2,180 | 0.0% | -- | |
| 10/20/2016 10/20/16 | Sold | $312,500 | -3.8% | $136 / Sq Ft | View Prior Sale |
| 09/10/2016 09/10/16 | Pending | -- | -- | -- | |
| 08/28/2016 08/28/16 | For Sale | $325,000 | +8.3% | $142 / Sq Ft | |
| 08/09/2013 08/09/13 | Sold | $300,000 | 0.0% | $131 / Sq Ft | View Prior Sale |
| 06/30/2013 06/30/13 | Pending | -- | -- | -- | |
| 06/10/2013 06/10/13 | For Sale | $300,000 | -- | $131 / Sq Ft |
We collect this data history from publicly available records. To have your information removed, we recommend requesting removal directly through your county’s website.
| Year | Tax Paid | Tax Assessment Tax Assessment Total Assessment is a certain percentage of the fair market value that is determined by local assessors to be the total taxable value of land and additions on the property. | Land | Improvement |
|---|---|---|---|---|
| 2025 | $4,096 | $492,500 | $155,000 | $337,500 |
| 2024 | $4,096 | $492,500 | $155,000 | $337,500 |
| 2023 | $4,096 | $433,400 | $120,000 | $313,400 |
| 2022 | $3,684 | $433,400 | $120,000 | $313,400 |
| 2021 | $3,088 | $318,300 | $85,000 | $233,300 |
| 2020 | $3,088 | $318,300 | $85,000 | $233,300 |
| 2019 | $3,046 | $301,600 | $85,000 | $216,600 |
| 2018 | $2,986 | $301,600 | $85,000 | $216,600 |
| 2017 | $2,986 | $301,600 | $85,000 | $216,600 |
| 2016 | $2,986 | $301,600 | $85,000 | $216,600 |
| 2015 | -- | $266,700 | $85,000 | $181,700 |
| 2014 | -- | $266,700 | $85,000 | $181,700 |
Seller's Agent in 2021
Nian Du
Prince William Realty Inc.
(571) 284-8587
1 in this area
2 Total Sales
Buyer's Agent in 2021
Michael Gillies
EXP Realty, LLC
(540) 300-1578
32 in this area
667 Total Sales
C
Buyer's Agent in 2018
CRAIG RATTERREE
Samson Properties
M
Buyer's Agent in 2017
Michelle Malocu
BHHS PenFed (actual)
S
Seller's Agent in 2016
Sara Figarella
Coldwell Banker Elite
N
Seller's Agent in 2013
Nancy Hendrickson
Keller Williams Realty
Source: Bright MLS
MLS Number: VAST232370
APN: 21R-1-75
Disclaimer: Certain information contained herein is derived from information provided by parties other than Homes.com. All information provided is deemed reliable, but is not guaranteed to be accurate and should be independently verified.
The data relating to real estate for sale on this website appears in part through the BRIGHT Internet Data Exchange program, a voluntary cooperative exchange of property listing data between licensed real estate brokerage firms, and is provided by BRIGHT through a licensing agreement.
Listing information is from various brokers who participate in the Bright MLS IDX program and not all listings may be visible on the site.
The property information being provided on or through the website is for the personal, non-commercial use of consumers and such information may not be used for any purpose other than to identify prospective properties consumers may be interested in purchasing.
Some properties which appear for sale on the website may no longer be available because they are for instance, under contract, sold or are no longer being offered for sale.
Property information displayed is deemed reliable but is not guaranteed.
Copyright 2026 Bright MLS, Inc.
Ask me questions while you tour the home.