
Matthew Foley
Fenway Property Advisors
(339) 213-8796
53 Total Sales
1 in Peabody Town Center
$585,000 Price
Estimated Value: $639,309
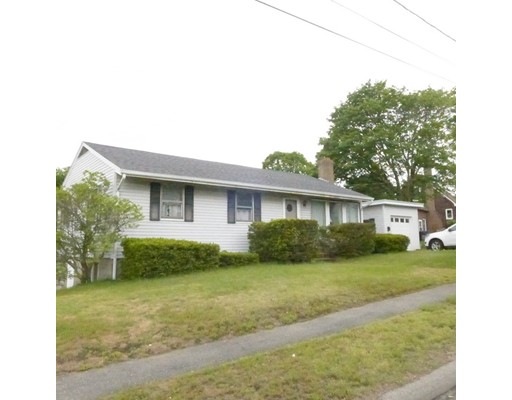
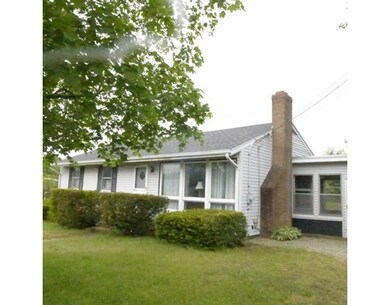
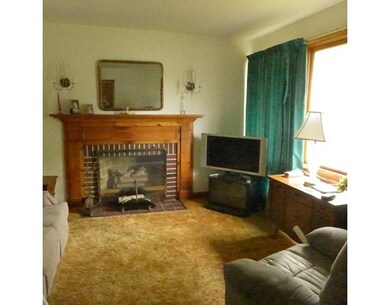
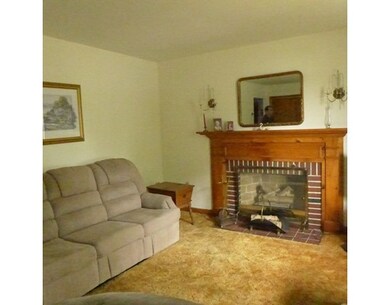
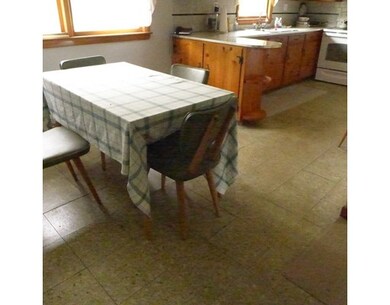
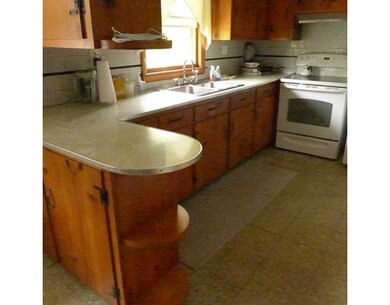
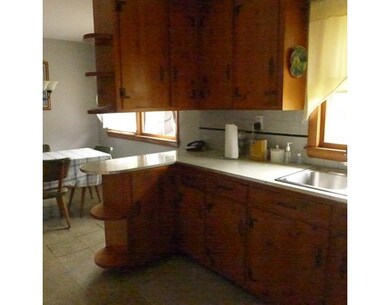
Easy living in this 6 room full basement ranch with attached breezeway and 1 car attached garage.This home is perfect for the first time buyer or someone looking to down size. It offers 3 bedrooms, hardwood floors, a fully appliance kitchen and maintenance free exterior. The living room has a fireplace and picture window which allows lots of light. Plenty of closets and a full basement that is partially finished. Bring your ideas and make this home your own. Located in desirable Gardner Park close to highways, shopping malls and train station. SHOWINGS START ON SAT 6-3 OPEN HOUSE FROM 12-2 & Sunday 6-4 from 1-2:30pm.
Last Buyer's Agent
Shannon Hoyt
Miranda Group
Home Type
Single Family
Year Built
1956
Lot Details
8,712 Sq Ft Lot
We collect this data history from publicly available records. To have your information removed, we recommend requesting removal directly through your county’s website.
Matthew Foley
Fenway Property Advisors
(339) 213-8796
53 Total Sales
1 in Peabody Town Center
$585,000 Price
Praveen Khare
Keller Williams Realty Boston Northwest
(857) 380-5573
13 Total Sales
1 in Peabody Town Center
$470,000 Price
Yadyra Claudio
HomeSmart Success Realty LLC
(857) 663-8005
23 Total Sales
1 in Peabody Town Center
$195,000 Price
Steven Mango
StartPoint Realty
(339) 444-1357
60 Total Sales
3 in Peabody Town Center
$474K - $645K Price Range
Nick Cuevas
Compass
(781) 776-5198
71 Total Sales
1 in Peabody Town Center
$660,000 Price
Johnny Long
PRIVI Realty LLC
(857) 353-8035
167 Total Sales
2 in Peabody Town Center
$643K - $780K Price Range
We collect this data history from publicly available records. To have your information removed, we recommend requesting removal directly through your county’s website.
| Date | Buyer | Sale Price | Title Company |
|---|---|---|---|
| $338,000 | -- | ||
| -- | -- |
We collect this data history from publicly available records. To have your information removed, we recommend requesting removal directly through your county’s website.
| Date | Status | Borrower | Loan Amount |
|---|---|---|---|
| Open | $261,000 |
We collect this data history from publicly available records. To have your information removed, we recommend requesting removal directly through your county’s website.
| Date | Event | Price | List to Sale | Price per Sq Ft |
|---|---|---|---|---|
| 07/24/2017 07/24/17 | Sold | $338,000 | +5.7% | $338 / Sq Ft |
| 06/07/2017 06/07/17 | Pending | -- | -- | -- |
| 05/26/2017 05/26/17 | For Sale | $319,900 | -- | $320 / Sq Ft |
We collect this data history from publicly available records. To have your information removed, we recommend requesting removal directly through your county’s website.
| Year | Tax Paid | Tax Assessment Tax Assessment Total Assessment is a certain percentage of the fair market value that is determined by local assessors to be the total taxable value of land and additions on the property. | Land | Improvement |
|---|---|---|---|---|
| 2025 | $5,112 | $552,000 | $243,400 | $308,600 |
| 2024 | $4,782 | $524,300 | $243,400 | $280,900 |
| 2023 | $4,589 | $482,000 | $217,400 | $264,600 |
| 2022 | $4,107 | $406,600 | $194,100 | $212,500 |
| 2021 | $4,331 | $412,900 | $176,500 | $236,400 |
| 2020 | $4,152 | $386,600 | $176,500 | $210,100 |
| 2019 | $3,732 | $339,000 | $176,500 | $162,500 |
| 2018 | $3,523 | $307,400 | $160,400 | $147,000 |
| 2017 | $3,372 | $286,700 | $160,400 | $126,300 |
| 2016 | $2,979 | $249,900 | $160,400 | $89,500 |
| 2015 | -- | $229,500 | $156,400 | $73,100 |
Seller's Agent in 2017
Kate Fabrizio
J. Barrett & Company
(978) 314-0196
4 in this area
20 Total Sales
S
Buyer's Agent in 2017
Shannon Hoyt
Miranda Group
Source: MLS Property Information Network (MLS PIN)
MLS Number: 72173119
APN: PEAB-000054-000000-000117
Disclaimer: Certain information contained herein is derived from information provided by parties other than Homes.com. All information provided is deemed reliable, but is not guaranteed to be accurate and should be independently verified.
The property listing data and information, or the Images, set forth herein were provided to MLS Property Information Network, Inc. from third party sources, including sellers, lessors and public records, and were compiled by MLS Property Information Network, Inc. The property listing data and information, and the Images, are for the personal, non-commercial use of consumers having a good faith interest in purchasing or leasing listed properties of the type displayed to them and may not be used for any purpose other than to identify prospective properties which such consumers may have a good faith interest in purchasing or leasing. MLS Property Information Network, Inc. and its subscribers disclaim any and all representations and warranties as to the accuracy of the property listing data and information, or as to the accuracy of any of the Images, set forth herein.
Ask me questions while you tour the home.