NOT LISTED FOR SALE
3 Beds
1.5 Baths
1,152 Sq Ft
0.31 Acre Lot

Highlights

  • Colonial Architecture
  • Wood Flooring
  • Eat-In Kitchen
  • Traditional Floor Plan
  • Pool Membership Available
  • Double Pane Windows

About This Home

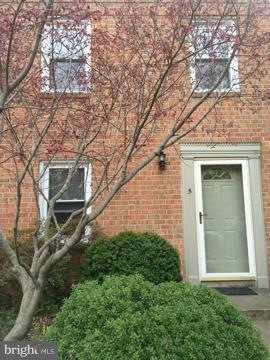
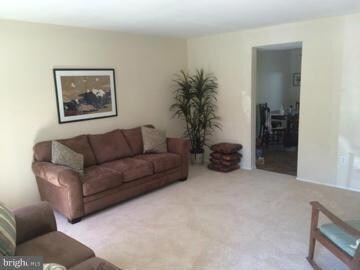
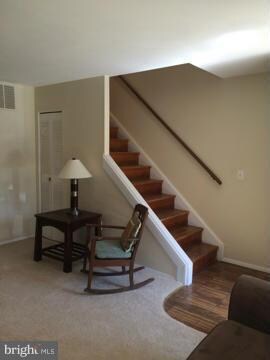
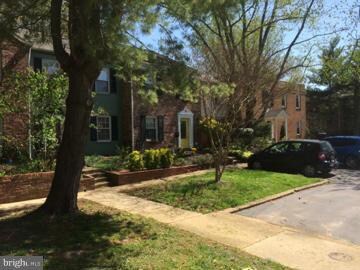
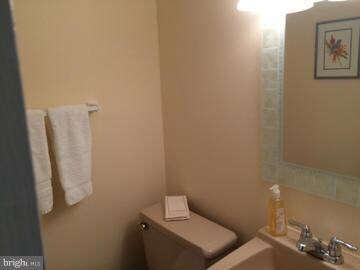
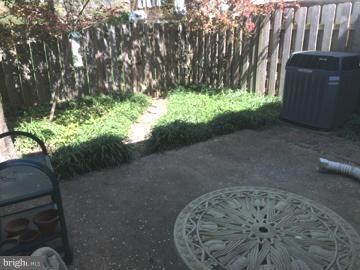
Best priced 3bedroom 1and half bath home in Annapolis and Eastport area! This brick town home is situated in a quiet court with easy parking. The kitchen and bath have just been renovated. Hardwood floors, new living room carpet, lighting and paint. Maintenance free yard and secluded rear patio under mature tree. Come give this one a look.

Last Agent to Sell the Property

Janet MacCallum

(410) 255-6650 jmaccal@verizon.net Century 21 Don Gurney Listed on: 04/25/2015

Century 21 Don Gurney

Last Buyer's Agent

Ben Antkowiak

(866) 987-3937 info@godouglasrealty.com Douglas Realty LLC

Douglas Realty LLC
Create a Home Valuation Report for This Property
The Home Valuation Report is an in-depth analysis detailing your home's value as well as a comparison with similar homes in the area

Townhouse Details

Home Type

  • Townhome

Est. Annual Taxes

  • $2,959

Year Built

  • Built in 1965 | Remodeled in 2015

Lot Details

  • Two or More Common Walls
  • Privacy Fence
  • Back Yard Fenced
  • Property is in very good condition

HOA Fees

  • $60 Monthly HOA Fees

Parking

  • On-Street Parking

Home Design

  • Colonial Architecture
  • Brick Exterior Construction
  • Rubber Roof

Interior Spaces

  • 1,152 Sq Ft Home
  • Property has 2 Levels
  • Traditional Floor Plan
  • Ceiling Fan
  • Double Pane Windows
  • ENERGY STAR Qualified Windows
  • Insulated Windows
  • Window Treatments
  • Window Screens
  • Combination Kitchen and Dining Room
  • Wood Flooring
  • Stacked Washer and Dryer

Kitchen

  • Eat-In Kitchen
  • Gas Oven or Range
  • Self-Cleaning Oven
  • Stove
  • Microwave
  • Ice Maker
  • Dishwasher
  • Disposal

Bedrooms and Bathrooms

  • 3 Bedrooms
  • 1.5 Bathrooms

Home Security

Outdoor Features

  • Patio
  • Outdoor Storage

Utilities

  • Forced Air Heating and Cooling System
  • Heating System Uses Natural Gas
  • Vented Exhaust Fan
  • Programmable Thermostat
  • Electric Water Heater
  • Cable TV Available

Additional Features

  • More Than Two Accessible Exits
  • ENERGY STAR Qualified Equipment for Heating

Listing and Financial Details

  • Assessor Parcel Number 020626704310508

Community Details

Overview

  • Association fees include lawn maintenance, snow removal, trash
  • Georgetown East Council Of Co Community
  • Georgetown Estates Subdivision

Recreation

  • Pool Membership Available

Additional Features

  • Common Area
  • Storm Doors

Townhouse Details

Home Type

Townhome

Est. Annual Taxes

$2,959

Year Built

Built in 1965 | Remodeled in 2015

Lot Details

0.31 Acres

HOA Fees

$60 per month

Listing Details

  • Property Type: Residential
  • Structure Type: Interior Row/Townhouse
  • Architectural Style: Colonial
  • Accessibility Features: 2+ Access Exits
  • Ownership: Condominium
  • Inclusions: Parking Included In ListPrice,Parking Included In SalePrice
  • New Construction: No
  • Story List: Main, Upper 1
  • Expected On Market: 2015-04-25
  • Year Built: 1965
  • Year Renovated: 2015
  • Special Features: None
  • Property Sub Type: Townhouses

Interior Features

  • Appliances: Washer/Dryer Hookups Only, Dishwasher, Disposal, Exhaust Fan, Icemaker, Microwave, Oven - Self Cleaning, Oven/Range - Gas, Refrigerator, Stove, Washer/Dryer Stacked
  • Interior Amenities: Combination Kitchen/Dining, Kitchen - Table Space, Kitchen - Eat-In, Window Treatments, Wood Floors, Floor Plan - Traditional
  • Window Features: Double Pane, Energy Star Qualified, Insulated, Screens
  • Fireplace: No
  • Common Walls: 2+ Common Walls
  • Door Features: Storm
  • Entry Location: Townhouse
  • Levels Count: 2
  • Room List: Primary Bedroom, Bedroom 2, Bedroom 3
  • Basement: No
  • Living Area Units: Square Feet
  • Total Sq Ft: 1152
  • Living Area Sq Ft: 1152
  • Price Per Sq Ft: 162.76
  • Above Grade Finished Sq Ft: 1152
  • Above Grade Finished Area Units: Square Feet

Beds/Baths

  • Bedrooms: 3
  • Total Bathrooms: 2
  • Full Bathrooms: 1
  • Half Bathrooms: 1
  • Main Level Bathrooms: 1.00
  • Upper Level Bathrooms: 1.00
  • Main Level Half Bathrooms: 1

Exterior Features

  • Other Structures: Above Grade
  • Construction Materials: Combination, Brick
  • Exterior Features: Secure Storage, Sidewalks
  • Pool Private: No
  • Roof: Rubber
  • Water Access: No
  • Waterfront: No
  • Water Oriented: No
  • Pool: No Pool
  • Tidal Water: No
  • Water View: No

Garage/Parking

  • Garage: No
  • Type Of Parking: On Street

Utilities

  • Refuse: 298.00
  • Central Air Conditioning: Yes
  • Cooling Fuel: Electric
  • Cooling Type: Central A/C, Ceiling Fan(s), Energy Star Cooling System
  • Cooling: Yes
  • Heating Fuel: Natural Gas
  • Heating Type: Forced Air, Energy Star Heating System, Programmable Thermostat
  • Heating: Yes
  • Hot Water: Electric
  • Sewer/Septic System: Public Sewer
  • Utilities: Cable Tv Available
  • Water Source: Public

Condo/Co-op/Association

  • Condo Co-Op Association: No
  • Condo Co-Op Fee: 60.00
  • Condo Co-Op Fee Frequency: Monthly
  • HOA Condo Co-Op Amenities: Common Grounds, Pool Mem Avail
  • HOA Condo Co-Op Fee Includes: Lawn Maintenance, Snow Removal, Trash
  • HOA: No
  • Senior Community: No

Lot Info

  • Fencing: Rear, Privacy
  • Improvement Assessed Value: 86000.00
  • Land Assessed Value: 130000.00
  • Outdoor Living Structures: Patio(s)
  • Property Attached Yn: Yes
  • Property Condition: Very Good
  • Zoning: R3

Green Features

  • Green Water Conservation: Low-Flow Fixtures

Rental Info

  • Vacation Rental: No

Tax Info

  • Assessor Parcel Number: 15320496
  • Tax Annual Amount: 2958.60
  • Assessor Parcel Number: 020626704310508
  • County Tax Payment Frequency: Annually
  • Tax Year: 2014

MLS Schools

  • School District Name: ANNE ARUNDEL COUNTY PUBLIC SCHOOLS

Ownership History

We collect this data history from publicly available records. To have your information removed, we recommend requesting removal directly through your county’s website.

Date Name Owned For Owner Type

Purchase Details

Listed on
Apr 25, 2015
Closed on
Jun 1, 2015
Sold by
Jones Lynn I
Bought by
Seller's Agent
Janet MacCallum
Century 21 Don Gurney
Buyer's Agent
Ben Antkowiak
Douglas Realty LLC
List Price
$187,500
Sold Price
$187,500

Home Financials for this Owner

Home Financials are based on the most recent Mortgage that was taken out on this home.
Original Mortgage
$140,625
Outstanding Balance
$105,352
Interest Rate
3.65%
Mortgage Type
New Conventional

Purchase Details

Closed on
May 11, 1995
Sold by
Summers Peggy L
Bought by
Jones Lynn L

Purchase Details

Closed on
Jul 14, 1986
Sold by
Cargil Mary S
Bought by
Summers Peggy L
Source: Public Records

Home Values in the Area

Source: Public Records

Average Home Value in this Area


Source: Public Records

Agents Specializing in Victor Haven, MD

See All Agents

Purchase History

We collect this data history from publicly available records. To have your information removed, we recommend requesting removal directly through your county’s website.

Date Buyer Sale Price Title Company
$187,500 Commonwealth Land Title Insu
Jones Lynn L $80,000 --
Summers Peggy L $60,000 --
Source: Public Records

Mortgage History

We collect this data history from publicly available records. To have your information removed, we recommend requesting removal directly through your county’s website.

Date Status Borrower Loan Amount
Open $140,625
Source: Public Records

Tax History

We collect this data history from publicly available records. To have your information removed, we recommend requesting removal directly through your county’s website.

Year Tax Paid Tax Assessment Tax Assessment Total Assessment is a certain percentage of the fair market value that is determined by local assessors to be the total taxable value of land and additions on the property. Land Improvement
2026 $2,834 $197,800 $105,000 $92,800
2025 $2,834 $197,800 $105,000 $92,800
2024 $2,842 $197,800 $105,000 $92,800
2023 $3,067 $213,600 $120,000 $93,600
2022 $3,010 $213,600 $120,000 $93,600
2020 $3,144 $223,000 $130,000 $93,000
2019 $3,114 $220,667 $0 $0
2018 $3,037 $218,333 $0 $0
2017 $2,761 $216,000 $0 $0
2016 -- $210,933 $0 $0
2015 -- $205,867 $0 $0
2014 -- $200,800 $0 $0
Source: Public Records

Agents Affiliated with this Home

  • Section Image
  • Section Image
See All Agents

Map

Source: Bright MLS

MLS Number: 1001271425

Bright MLS

APN: 06-267-04310508

Your Personal Tour Guide

Ask me questions while you tour the home.