
Connor Ebersole
Keller Williams Realty Metropolitan
(973) 355-7001
25 Total Sales
2 in Parsippany-Troy Hills
$170K - $410K Price Range
Estimated Value: $1,028,306
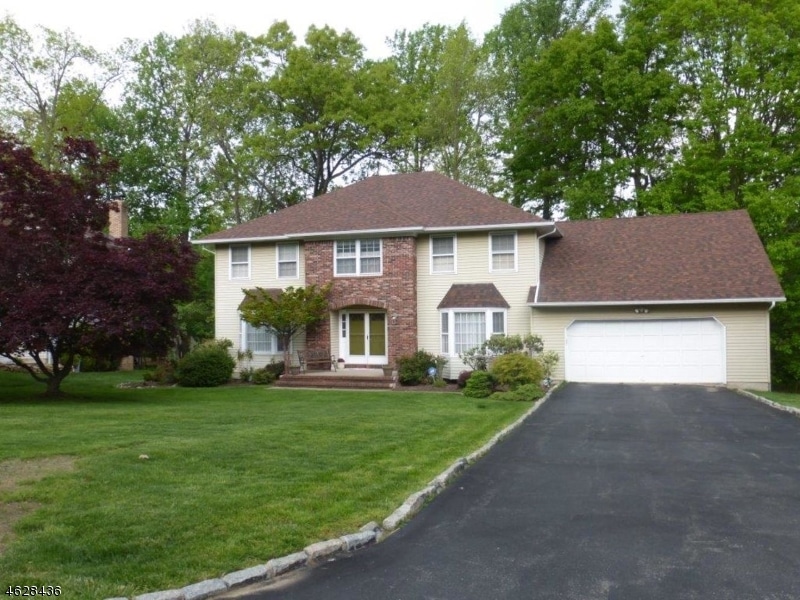
Spacious 5 BR, 3 Full Bath CH Colonial. Newer eat-in kit w/sliders to 30 x 14 deck overlooking private yard. Fam. Rm w/full brick wall woodburning FP. Most hardwood floors thruout. Full Walkout bsmt w/high ceilings-prefect to finish. Main floor laundry. Master Bedroom Suite/huge walk-in closet, large tub + shower. Exterior has vinyl siding & brick, newer roof. Pefect set up with main floor 5th bedroom and adjacent full bath. One Year Buyer's Warranty included.
Last Buyer's Agent
AYRES DMELLO
WEICHERT REALTORS
We collect this data history from publicly available records. To have your information removed, we recommend requesting removal directly through your county’s website.
Connor Ebersole
Keller Williams Realty Metropolitan
(973) 355-7001
25 Total Sales
2 in Parsippany-Troy Hills
$170K - $410K Price Range
Audra Fontanella
Keller Williams Town Life
(551) 345-5060
59 Total Sales
1 in Parsippany-Troy Hills
$880,000 Price
Timothy Nees
WEICHERT REALTORS
(862) 352-3342
63 Total Sales
6 in Parsippany-Troy Hills
$365K - $767K Price Range
Michele Klug
KELLER WILLIAMS TOWNE SQUARE
(908) 883-3374
660 Total Sales
1 in Parsippany-Troy Hills
$725,101 Price
Lorraine First
KL SOTHEBY'S INT'L. REALTY
(857) 305-4661
64 Total Sales
1 in Parsippany-Troy Hills
$575,000 Price
Robert Bailey-Lemansky
Keller Williams Suburban Realty
(862) 217-5531
38 Total Sales
1 in Parsippany-Troy Hills
$605,000 Price
We collect this data history from publicly available records. To have your information removed, we recommend requesting removal directly through your county’s website.
| Date | Buyer | Sale Price | Title Company |
|---|---|---|---|
| $585,000 | None Available | ||
| -- | -- |
We collect this data history from publicly available records. To have your information removed, we recommend requesting removal directly through your county’s website.
| Date | Status | Borrower | Loan Amount |
|---|---|---|---|
| Open | $303,813 | ||
| Open | $526,500 |
We collect this data history from publicly available records. To have your information removed, we recommend requesting removal directly through your county’s website.
| Date | Event | Price | List to Sale | Price per Sq Ft |
|---|---|---|---|---|
| 08/09/2016 08/09/16 | Sold | $585,000 | -2.5% | $178 / Sq Ft |
| 06/11/2016 06/11/16 | Pending | -- | -- | -- |
| 06/02/2016 06/02/16 | For Sale | $599,900 | -- | $183 / Sq Ft |
We collect this data history from publicly available records. To have your information removed, we recommend requesting removal directly through your county’s website.
| Year | Tax Paid | Tax Assessment Tax Assessment Total Assessment is a certain percentage of the fair market value that is determined by local assessors to be the total taxable value of land and additions on the property. | Land | Improvement |
|---|---|---|---|---|
| 2026 | $18,329 | $527,600 | $226,000 | $301,600 |
| 2025 | $18,329 | $527,600 | $226,000 | $301,600 |
| 2024 | $17,981 | $527,600 | $226,000 | $301,600 |
| 2023 | $17,981 | $527,600 | $226,000 | $301,600 |
| 2022 | $16,730 | $527,600 | $226,000 | $301,600 |
| 2021 | $16,730 | $527,600 | $226,000 | $301,600 |
| 2020 | $16,271 | $527,600 | $226,000 | $301,600 |
| 2019 | $15,833 | $527,600 | $226,000 | $301,600 |
| 2018 | $15,385 | $527,600 | $226,000 | $301,600 |
| 2017 | $15,037 | $527,600 | $226,000 | $301,600 |
| 2016 | $14,778 | $527,600 | $226,000 | $301,600 |
| 2015 | $14,403 | $527,600 | $226,000 | $301,600 |
| 2014 | $14,192 | $527,600 | $226,000 | $301,600 |
Seller's Agent in 2016
Lianne Izenberg
(973) 520-3349
16 Total Sales
A
Buyer's Agent in 2016
AYRES DMELLO
WEICHERT REALTORS
Source: Garden State MLS
MLS Number: 3311635
APN: 29-00015-5-00077
Disclaimer: Certain information contained herein is derived from information provided by parties other than Homes.com. All information provided is deemed reliable, but is not guaranteed to be accurate and should be independently verified.
The data relating to real estate for sale on this website comes in part from the IDX Program of Garden State Multiple Listing Service, L.L.C. Real estate listings held by other brokerage firms are marked as IDX Listing.
Information deemed reliable but not guaranteed.
Copyright © 2026 Garden State Multiple Listing Service, L.L.C. All rights reserved.
Notice: The dissemination of listings on this website does not constitute the consent required by N.J.A.C. 11:5.6.1 (n) for the advertisement of listings exclusively for sale by another broker. Any such consent must be obtained in writing from the listing broker.
This information is being provided for Consumers’ personal, non-commercial use and may not be used for any purpose other than to identify prospective properties Consumers may be interested in purchasing.
Ask me questions while you tour the home.