
Stephen Popowych
Hunt Real Estate ERA/Columbus
(585) 565-5817
51 Total Sales
4 in Murray
$246K - $262K Price Range

Estimated Value: $196,906
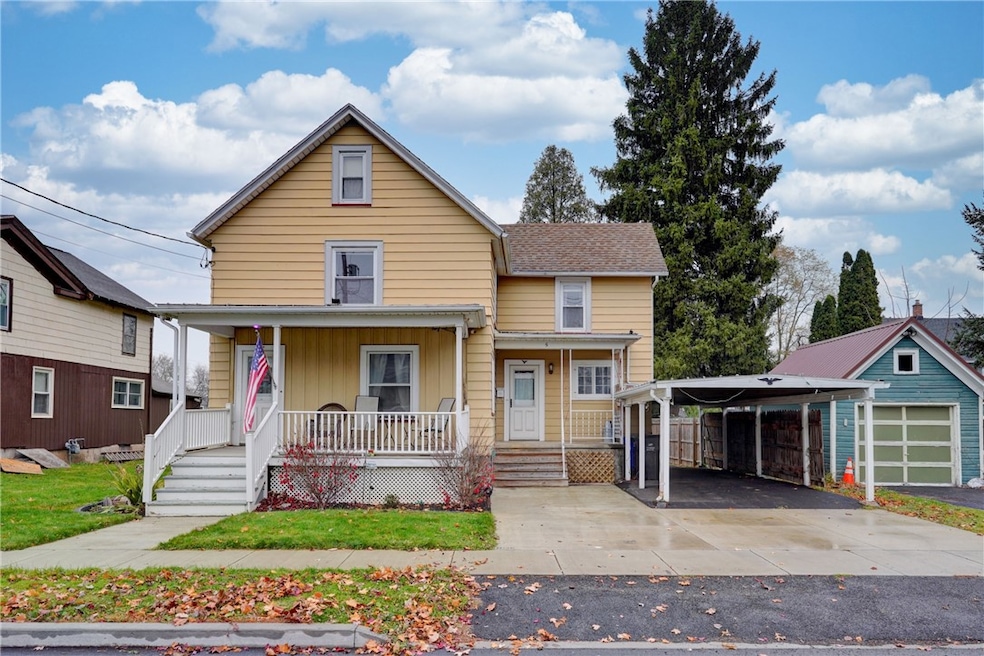
DELAYED NEGOTIATIONS WEDNESDAY NOVEMBER 27, 2024 11AM. Home has been well maintained with nice woodwork, staircase and hardwood floors. The furnace and hot water tank were done in 2016. Central air was done 2021. Bathrooms have been updated. Shed and patio were added in 2021. Roof was a complete tear off 2013. Deck was done in 2019. Seller owns .63 acres behind this property that he will sell for $15,000 , if buyer is interested in purchasing with house at 5 E Albion. The lands address is 20 East Avenue.
Last Agent to Sell the Property
Listing by Howard Hanna Brokerage Phone: 585-315-2734 License #40SW1094404 Listed on: 11/21/2024
We collect this data history from publicly available records. To have your information removed, we recommend requesting removal directly through your county’s website.
Stephen Popowych
Hunt Real Estate ERA/Columbus
(585) 565-5817
51 Total Sales
4 in Murray
$246K - $262K Price Range
Jamey Hinman
Howard Hanna
(585) 540-1684
241 Total Sales
6 in Murray
$170K - $220K Price Range
Noelle D'Amico
Brightskye Realty, LLC
(585) 449-6026
118 Total Sales
2 in Murray
$180,000 Price Range
Kelly Roche
RE/MAX Plus
(585) 566-1501
176 Total Sales
2 in Murray
$197,000 Price Range
James Klossner
Whitetail Properties Real Estate, LLC
(585) 627-0630
99 Total Sales
1 in Murray
$134,375 Price
Richard Miller
RESULTS REALTORS
(585) 514-5023
188 Total Sales
30 in Murray
$1 - $356K Price Range
We collect this data history from publicly available records. To have your information removed, we recommend requesting removal directly through your county’s website.
| Date | Event | Price | List to Sale | Price per Sq Ft | Prior Sale |
|---|---|---|---|---|---|
| 01/27/2025 01/27/25 | Sold | $212,000 | +24.8% | $164 / Sq Ft | |
| 11/28/2024 11/28/24 | Pending | -- | -- | -- | |
| 11/21/2024 11/21/24 | For Sale | $169,900 | +161.7% | $131 / Sq Ft | |
| 03/27/2014 03/27/14 | Sold | $64,920 | -18.7% | $50 / Sq Ft | View Prior Sale |
| 02/04/2014 02/04/14 | Pending | -- | -- | -- | |
| 08/30/2013 08/30/13 | For Sale | $79,900 | -- | $62 / Sq Ft |
We collect this data history from publicly available records. To have your information removed, we recommend requesting removal directly through your county’s website.
| Year | Tax Paid | Tax Assessment Tax Assessment Total Assessment is a certain percentage of the fair market value that is determined by local assessors to be the total taxable value of land and additions on the property. | Land | Improvement |
|---|---|---|---|---|
| 2025 | $4,589 | $70,000 | $10,000 | $60,000 |
| 2024 | $4,551 | $70,000 | $10,000 | $60,000 |
| 2023 | $4,361 | $70,000 | $10,000 | $60,000 |
| 2022 | $4,165 | $70,000 | $10,000 | $60,000 |
| 2021 | $3,996 | $70,000 | $10,000 | $60,000 |
| 2020 | $3,981 | $70,000 | $10,000 | $60,000 |
| 2019 | -- | $70,000 | $10,000 | $60,000 |
| 2018 | $3,722 | $65,000 | $10,000 | $55,000 |
| 2017 | $3,656 | $65,000 | $10,000 | $55,000 |
| 2016 | $3,701 | $65,000 | $10,000 | $55,000 |
| 2015 | -- | $70,100 | $9,000 | $61,100 |
Seller's Agent in 2025
Brenda Swanger
Howard Hanna
(585) 315-2734
138 Total Sales
VH
Buyer's Agent in 2025
Virginia Hughes
Jeanne Whipple Realty
(716) 310-2891
58 Total Sales
Seller's Agent in 2014
Kimberlie Donley
Howard Hanna
(585) 329-7848
87 Total Sales
Source: Upstate New York Real Estate Information Services (UNYREIS)
MLS Number: R1578615
APN: 343201-077-017-0002-023-000
Disclaimer: Certain information contained herein is derived from information provided by parties other than Homes.com. All information provided is deemed reliable, but is not guaranteed to be accurate and should be independently verified.
The data relating to real estate on this web site comes in part from the Internet Data Exchange (IDX) Program of the CNYIS, UNYREIS and WNYREIS. Real estate listings held by firms other than Homes.com, LLC are marked with the IDX logo and include the Listing Broker’s Firm Name.
Disclaimer: All information deemed reliable but not guaranteed and should be independently verified. All properties
are subject to prior sale, change or withdrawal. Neither the listing broker(s) nor Homes.com, LLC shall be responsible for any typographical errors, misinformation, misprints, and shall be held totally harmless.
© 2026 CNYIS, UNYREIS, WNYREIS. All rights reserved.
Ask me questions while you tour the home.