
Holly Bronhard
eXp Realty LLC
(774) 713-9403
113 Total Sales
1 in Assonet Bay
$324,000 Price


Estimated Value: $474,000 - $520,000
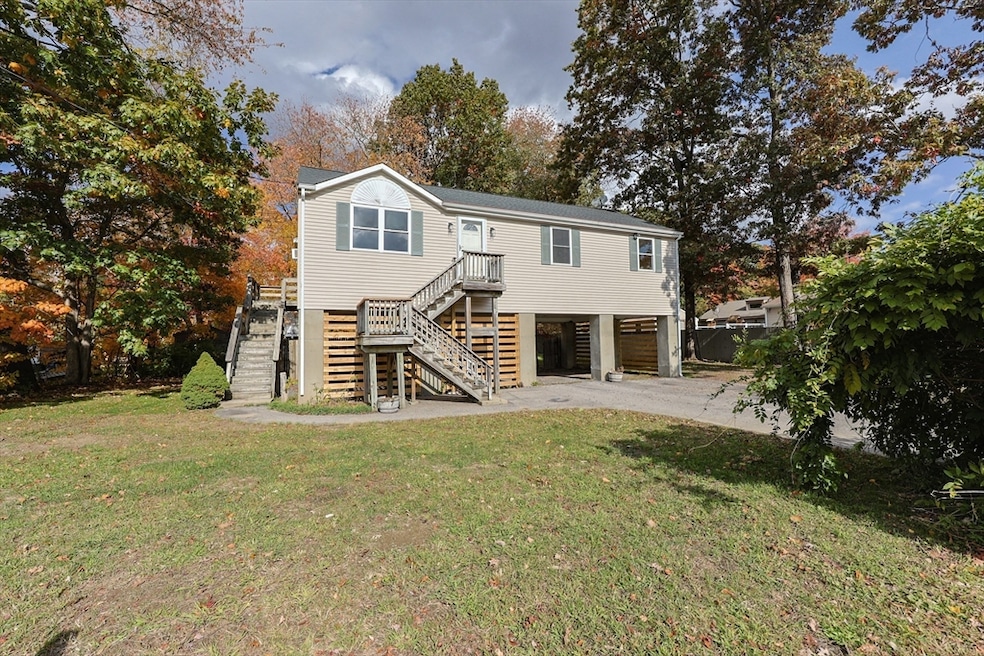
There isn't a better deal in Freetown right now! Brand new septic, brand new heating system, plenty of other new updates! Over a quarter acre lot that was freshly loomed and seeded. You have hardwood in the living room, hallway and bedrooms. Updated kitchen with brand new appliances, granite counters and new slow close JSI cabinets. This house has an option for private beach access through Assonet Bay Shores Association. The association has a variety of events and resources that you can participate in should you want to be a member. Within a few minutes of the 24! Super easy to show, contact me today! **There is a buyer option to have all 3 exterior decks & stairs replaced.**
Last Agent to Sell the Property
Keller Williams South Watuppa Listed on: 07/31/2025
We collect this data history from publicly available records. To have your information removed, we recommend requesting removal directly through your county’s website.
Holly Bronhard
eXp Realty LLC
(774) 713-9403
113 Total Sales
1 in Assonet Bay
$324,000 Price
Jayson LaPlante
Milestone Realty, Inc.
(339) 230-2520
102 Total Sales
1 in Assonet Bay
$420,000 Price
Renee Moussally
Coldwell Banker Realty
(401) 208-2623
125 Total Sales
1 in Assonet Bay
$530,000 Price
Nogueira Realty Team
RE/MAX Real Estate Center
(774) 504-2664
110 Total Sales
1 in Assonet Bay
$420,000 Price
Nancy Froias
Keller Williams South Watuppa
(774) 322-1994
16 Total Sales
1 in Assonet Bay
$490,000 Price
Kenneth Mongeon
KAM Realty
(774) 713-9417
129 Total Sales
1 in Assonet Bay
$455,000 Price
We collect this data history from publicly available records. To have your information removed, we recommend requesting removal directly through your county’s website.
| Date | Buyer | Sale Price | Title Company |
|---|---|---|---|
| $485,000 | -- | ||
| Stockys Properties Llc | $375,000 | None Available | |
| Lownds Robert | $164,000 | -- | |
| Malloch Steven | $10,000 | -- | |
| Malloch Michael P | $10,000 | -- |
We collect this data history from publicly available records. To have your information removed, we recommend requesting removal directly through your county’s website.
| Date | Status | Borrower | Loan Amount |
|---|---|---|---|
| Previous Owner | $360,000 | ||
| Previous Owner | Stockys Properties Llc | $360,000 | |
| Previous Owner | Lownds Kelly A | $263,000 | |
| Previous Owner | Lownds Robert J | $207,150 | |
| Previous Owner | Lownds Robert J | $236,175 | |
| Previous Owner | Lownds Kelly A | $247,500 | |
| Previous Owner | Lownds Kelly A | $218,000 | |
| Previous Owner | Lownds Kelly A | $40,000 | |
| Previous Owner | Lownds Robert J | $15,000 | |
| Previous Owner | Malloch Steven J | $86,000 |
We collect this data history from publicly available records. To have your information removed, we recommend requesting removal directly through your county’s website.
| Date | Event | Price | List to Sale | Price per Sq Ft | Prior Sale |
|---|---|---|---|---|---|
| 12/10/2025 12/10/25 | Sold | $485,000 | +1.3% | $366 / Sq Ft | |
| 10/29/2025 10/29/25 | Pending | -- | -- | -- | |
| 10/24/2025 10/24/25 | For Sale | $479,000 | -1.2% | $361 / Sq Ft | |
| 10/22/2025 10/22/25 | Off Market | $485,000 | -- | -- | |
| 10/06/2025 10/06/25 | Price Changed | $479,000 | -1.2% | $361 / Sq Ft | |
| 09/24/2025 09/24/25 | Price Changed | $485,000 | -0.8% | $366 / Sq Ft | |
| 09/16/2025 09/16/25 | Price Changed | $489,000 | -1.2% | $369 / Sq Ft | |
| 09/04/2025 09/04/25 | Price Changed | $495,000 | -0.8% | $373 / Sq Ft | |
| 07/31/2025 07/31/25 | For Sale | $499,000 | +33.1% | $376 / Sq Ft | |
| 05/20/2025 05/20/25 | Sold | $375,000 | -10.7% | $283 / Sq Ft | View Prior Sale |
| 04/24/2025 04/24/25 | Pending | -- | -- | -- | |
| 04/07/2025 04/07/25 | For Sale | $420,000 | -- | $317 / Sq Ft |
We collect this data history from publicly available records. To have your information removed, we recommend requesting removal directly through your county’s website.
| Year | Tax Paid | Tax Assessment Tax Assessment Total Assessment is a certain percentage of the fair market value that is determined by local assessors to be the total taxable value of land and additions on the property. | Land | Improvement |
|---|---|---|---|---|
| 2025 | $3,855 | $389,000 | $172,000 | $217,000 |
| 2024 | $3,829 | $367,100 | $162,300 | $204,800 |
| 2023 | $3,695 | $345,000 | $146,100 | $198,900 |
| 2022 | $3,548 | $294,200 | $123,800 | $170,400 |
| 2021 | $3,401 | $267,800 | $112,600 | $155,200 |
| 2020 | $3,338 | $256,400 | $108,300 | $148,100 |
| 2019 | $3,182 | $242,000 | $103,100 | $138,900 |
| 2018 | $3,027 | $227,400 | $103,100 | $124,300 |
| 2017 | $2,972 | $223,100 | $103,100 | $120,000 |
| 2016 | $2,930 | $223,800 | $100,100 | $123,700 |
| 2015 | $2,853 | $221,200 | $100,100 | $121,100 |
| 2014 | $2,681 | $212,600 | $98,100 | $114,500 |
Seller's Agent in 2025
Zechariah Stockbarger
Keller Williams South Watuppa
(774) 634-7237
2 in this area
86 Total Sales
Seller's Agent in 2025
David Michael
Conway - Lakeville
(617) 852-0159
1 in this area
91 Total Sales
Buyer's Agent in 2025
Kyle Walker
RE/MAX
(774) 301-6552
1 in this area
58 Total Sales
Source: MLS Property Information Network (MLS PIN)
MLS Number: 73412098
APN: FREE-000102-000000-000055
Disclaimer: Certain information contained herein is derived from information provided by parties other than Homes.com. All information provided is deemed reliable, but is not guaranteed to be accurate and should be independently verified.
The property listing data and information, or the Images, set forth herein were provided to MLS Property Information Network, Inc. from third party sources, including sellers, lessors and public records, and were compiled by MLS Property Information Network, Inc. The property listing data and information, and the Images, are for the personal, non-commercial use of consumers having a good faith interest in purchasing or leasing listed properties of the type displayed to them and may not be used for any purpose other than to identify prospective properties which such consumers may have a good faith interest in purchasing or leasing. MLS Property Information Network, Inc. and its subscribers disclaim any and all representations and warranties as to the accuracy of the property listing data and information, or as to the accuracy of any of the Images, set forth herein.
Ask me questions while you tour the home.