
Anne Townes
Compass RE
(484) 755-3794
85 Total Sales
1 in Edgmont
$248,000 Price


Estimated Value: $522,410
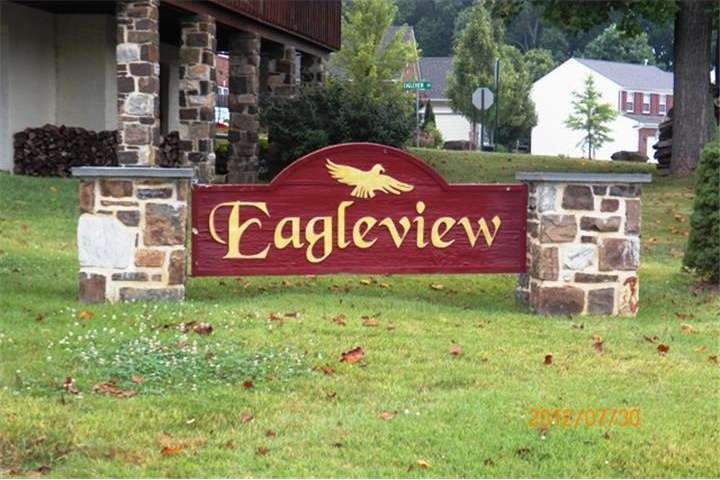
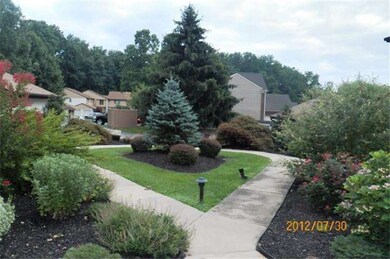
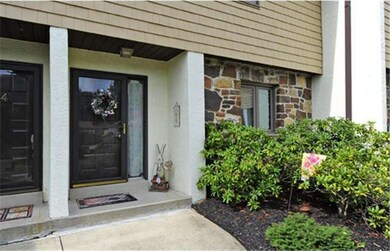
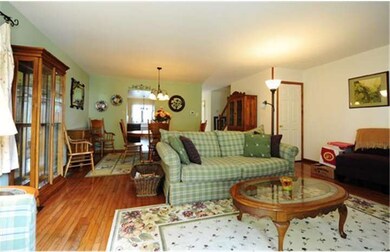
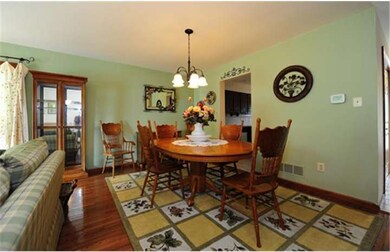
Looking for quiet enjoyment, if so Eagleview is the community for you. Enter this spacious townhome through the courtyard setting and note this well cared for unit. Conveniently located near everything you need to shop, work and play. If you like to cook, you will love the large kit with eating seperate area. There is also a separate dining area off the living room with a fireplace and new sliders to the deck with a beautiful view of the area. The masterbedroom has a triple window overlooking the front courtyard, two large closets and a full bath. There are two additional bedrooms, hall bath and upstairs laundry. But wait we aren't finished! There is a finished walk out basement with storage, and a one car detached garage. This property is a winner at a great price. Pre-listing inspection completed and warranty is included.
Last Agent to Sell the Property
MATTHEW DIDOMENICO
matt.didomenico@foxroach.com BHHS Fox & Roach-Concord License #TREND:047006 Listed on: 07/29/2012
Last Buyer's Agent
(610) 892-8300 mediaoffice@longandfoster.com Long & Foster Real Estate, Inc. License #RS151350A
We collect this data history from publicly available records. To have your information removed, we recommend requesting removal directly through your county’s website.
Anne Townes
Compass RE
(484) 755-3794
85 Total Sales
1 in Edgmont
$248,000 Price
Erica Deuschle
Keller Williams Main Line
(610) 463-0417
1,475 Total Sales
7 in Edgmont
$439K - $1.1M Price Range
Debbie McCabe
BHHS Fox & Roach Wayne-Devon
(484) 572-3846
24 Total Sales
1 in Edgmont
$1,850,000 Price
Megan McGowan
BHHS Fox & Roach Wayne-Devon
(484) 922-9157
82 Total Sales
1 in Edgmont
$925,000 Price
Heidi Foggo
Compass RE
(484) 922-9878
198 Total Sales
1 in Edgmont
$699,000 Price
Tammy Harrison
Compass RE
(484) 592-4828
88 Total Sales
1 in Edgmont
$1,300,000 Price
We collect this data history from publicly available records. To have your information removed, we recommend requesting removal directly through your county’s website.
| Date | Buyer | Sale Price | Title Company |
|---|---|---|---|
| $240,000 | None Available | ||
| Vanroy Ames Denise | $156,000 | Commonwealth Land Title Ins |
We collect this data history from publicly available records. To have your information removed, we recommend requesting removal directly through your county’s website.
| Date | Status | Borrower | Loan Amount |
|---|---|---|---|
| Open | $140,000 | ||
| Closed | Lord Annmarie | $50,000 | |
| Closed | Lord Annmarje | $48,600 | |
| Closed | Lord Annmarie | $192,000 |
We collect this data history from publicly available records. To have your information removed, we recommend requesting removal directly through your county’s website.
| Year | Tax Paid | Tax Assessment Tax Assessment Total Assessment is a certain percentage of the fair market value that is determined by local assessors to be the total taxable value of land and additions on the property. | Land | Improvement |
|---|---|---|---|---|
| 2026 | $5,434 | $266,330 | $85,250 | $181,080 |
| 2025 | $5,037 | $266,330 | $85,250 | $181,080 |
| 2024 | $5,037 | $266,330 | $85,250 | $181,080 |
| 2023 | $4,856 | $266,330 | $85,250 | $181,080 |
| 2022 | $4,720 | $266,330 | $85,250 | $181,080 |
| 2021 | $8,123 | $266,330 | $85,250 | $181,080 |
| 2020 | $4,955 | $151,450 | $51,080 | $100,370 |
| 2019 | $4,856 | $151,450 | $51,080 | $100,370 |
| 2018 | $4,787 | $151,450 | $0 | $0 |
| 2017 | $4,666 | $151,450 | $0 | $0 |
| 2016 | $831 | $151,450 | $0 | $0 |
| 2015 | $848 | $151,450 | $0 | $0 |
| 2014 | $831 | $151,450 | $0 | $0 |
MD
Seller's Agent in 2012
MATTHEW DIDOMENICO
BHHS Fox & Roach
Buyer's Agent in 2012
Donna May Bond
Long & Foster
(610) 329-1398
168 Total Sales
Source: Bright MLS
MLS Number: 1004051282
APN: 19-00-00075-05
Disclaimer: Certain information contained herein is derived from information provided by parties other than Homes.com. All information provided is deemed reliable, but is not guaranteed to be accurate and should be independently verified.
The data relating to real estate for sale on this website appears in part through the BRIGHT Internet Data Exchange program, a voluntary cooperative exchange of property listing data between licensed real estate brokerage firms, and is provided by BRIGHT through a licensing agreement.
Listing information is from various brokers who participate in the Bright MLS IDX program and not all listings may be visible on the site.
The property information being provided on or through the website is for the personal, non-commercial use of consumers and such information may not be used for any purpose other than to identify prospective properties consumers may be interested in purchasing.
Some properties which appear for sale on the website may no longer be available because they are for instance, under contract, sold or are no longer being offered for sale.
Property information displayed is deemed reliable but is not guaranteed.
Copyright 2026 Bright MLS, Inc.
Ask me questions while you tour the home.