
Holly Vance McKellar
BHHS Verani Concord
(877) 676-7308
47 Total Sales
1 in Londonderry
$675,000 Price
Estimated Value: $520,127 - $681,000
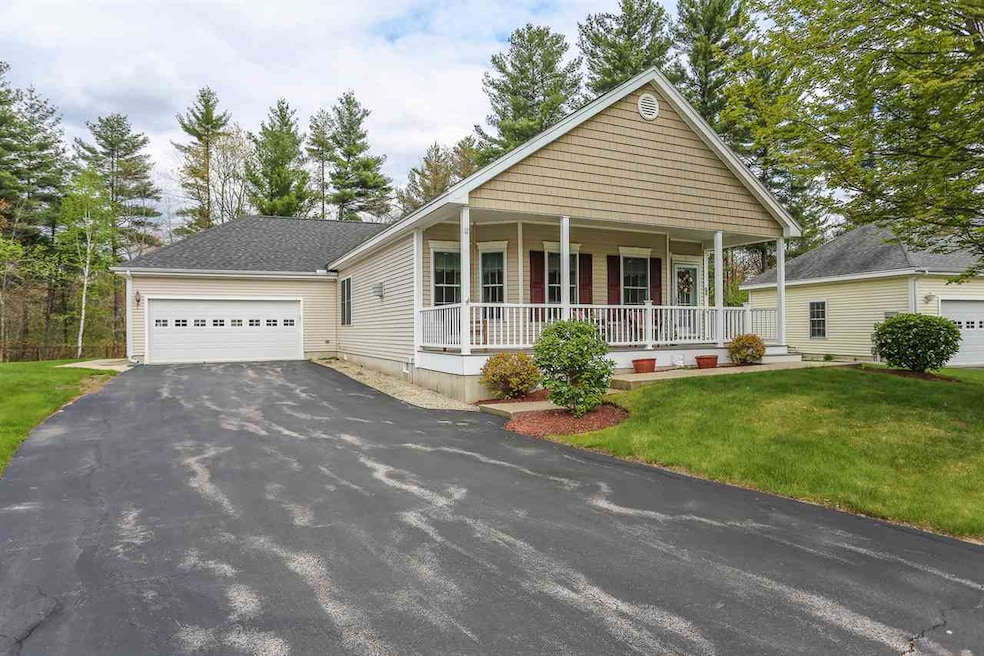
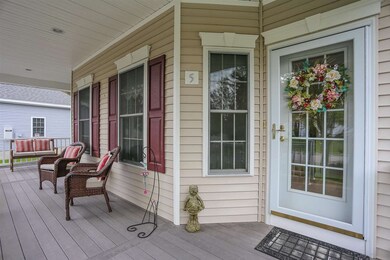
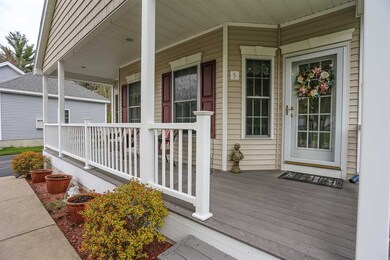
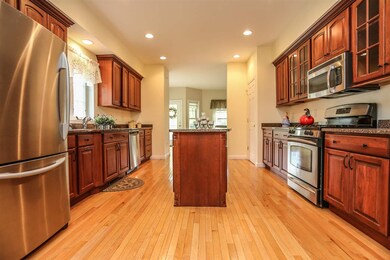
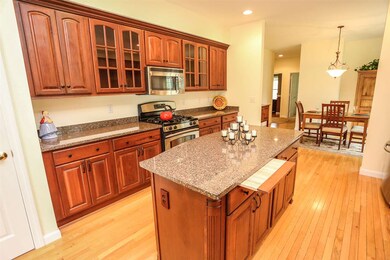
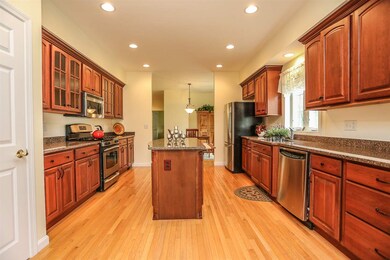
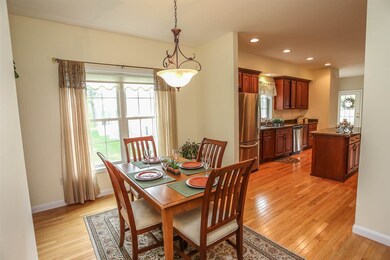
Premier 55 plus adult community - The Nevins - rare find, very few ever become available! The Nevins offers a beautiful clubhouse with an indoor pool, hot tub, movie theatre, billiards, fitness center, kitchen and plenty of space for entertaining and all the community social events. This home was once the model home! Features include hardwood floors, tile, granite counters in kitchen and baths, stainless steel appliances, large kitchen with island, recessed lighting, 9 ft ceilings, gas fireplace, formal dining room, 1st floor laundry, office/den, plenty of closet space, farmers porch, and a 2 car garage. The home is situated on a premium lot that backs to natures space which adds privacy. The 5 ft tall lighted particle basement offers plenty of storage! Easy access to major highway and plenty of shopping.
Last Agent to Sell the Property
Keller Williams Realty-Metropolitan License #010642 Listed on: 09/21/2017
We collect this data history from publicly available records. To have your information removed, we recommend requesting removal directly through your county’s website.
Holly Vance McKellar
BHHS Verani Concord
(877) 676-7308
47 Total Sales
1 in Londonderry
$675,000 Price
Rachel Hillman Foy
Hillman Homes
(774) 806-8325
138 Total Sales
4 in Londonderry
$340K - $625K Price Range
Jon Growitz
Gibson Sotheby's International Realty
(781) 604-1127
63 Total Sales
1 in Londonderry
$985,000 Price
Ellen Grant
Keller Williams Gateway Realty/Salem
(351) 208-9210
49 Total Sales
7 in Londonderry
$340K - $795K Price Range
Gunilla Rubino
Coldwell Banker Realty
(351) 208-1129
47 Total Sales
2 in Londonderry
$400K - $500K Price Range
Simone Barry
Remax Capital Realty and Remax Coastal Living
(855) 846-1275
30 Total Sales
1 in Londonderry
$400,000 Price
We collect this data history from publicly available records. To have your information removed, we recommend requesting removal directly through your county’s website.
| Date | Buyer | Sale Price | Title Company |
|---|---|---|---|
| -- | -- |
We collect this data history from publicly available records. To have your information removed, we recommend requesting removal directly through your county’s website.
| Date | Status | Borrower | Loan Amount |
|---|---|---|---|
| Closed | $65,000 |
We collect this data history from publicly available records. To have your information removed, we recommend requesting removal directly through your county’s website.
| Date | Event | Price | List to Sale | Price per Sq Ft |
|---|---|---|---|---|
| 10/23/2017 10/23/17 | Sold | $369,900 | 0.0% | $225 / Sq Ft |
| 09/21/2017 09/21/17 | For Sale | $369,900 | -- | $225 / Sq Ft |
We collect this data history from publicly available records. To have your information removed, we recommend requesting removal directly through your county’s website.
| Year | Tax Paid | Tax Assessment Tax Assessment Total Assessment is a certain percentage of the fair market value that is determined by local assessors to be the total taxable value of land and additions on the property. | Land | Improvement |
|---|---|---|---|---|
| 2025 | $7,599 | $470,800 | $0 | $470,800 |
| 2024 | $7,599 | $470,800 | $0 | $470,800 |
| 2023 | $7,368 | $470,800 | $0 | $470,800 |
| 2022 | $7,553 | $408,700 | $0 | $408,700 |
| 2021 | $7,512 | $408,700 | $0 | $408,700 |
| 2020 | $7,398 | $367,900 | $0 | $367,900 |
| 2019 | $7,037 | $362,900 | $0 | $362,900 |
| 2018 | $6,865 | $314,900 | $0 | $314,900 |
| 2017 | $6,805 | $314,900 | $0 | $314,900 |
| 2016 | $6,770 | $314,900 | $0 | $314,900 |
| 2015 | $6,632 | $315,500 | $0 | $315,500 |
| 2014 | $6,654 | $315,500 | $0 | $315,500 |
| 2011 | -- | $321,000 | $0 | $321,000 |
Seller's Agent in 2017
Mary Bligh
Keller Williams Realty-Metropolitan
(603) 533-8369
153 Total Sales
CS
Buyer's Agent in 2017
Chip Sutton
BHHS Verani Londonderry
(603) 785-9461
21 Total Sales
Source: PrimeMLS
MLS Number: 4660293
APN: LOND-000007-000000-000122C-000124
Disclaimer: Certain information contained herein is derived from information provided by parties other than Homes.com. All information provided is deemed reliable, but is not guaranteed to be accurate and should be independently verified.
Copyright 2026 PrimeMLS, Inc. All rights reserved. This information is deemed reliable, but not guaranteed. The data relating to real estate displayed on this display comes in part from the IDX Program of PrimeMLS. The information being provided is for consumers’ personal, non-commercial use and may not be used for any purpose other than to identify prospective properties consumers may be interested in purchasing.
Ask me questions while you tour the home.