
Seller's Agent in 2018
Julia Wang
Home Harmony Realty
(978) 772-1651
34 Total Sales
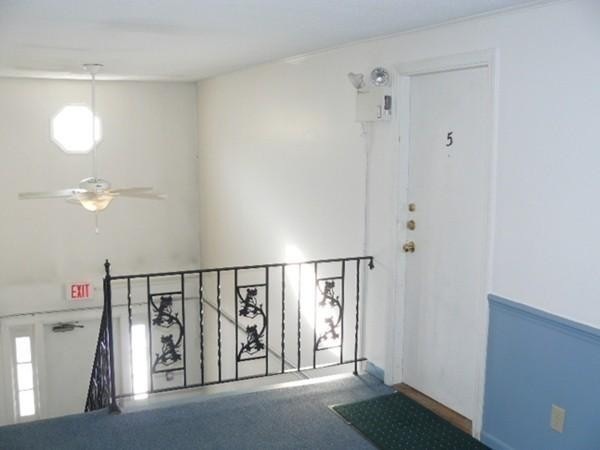
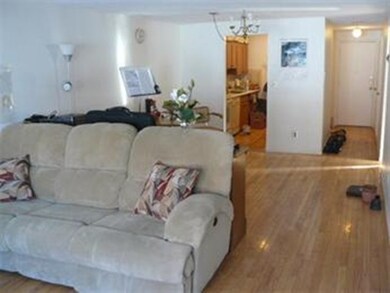
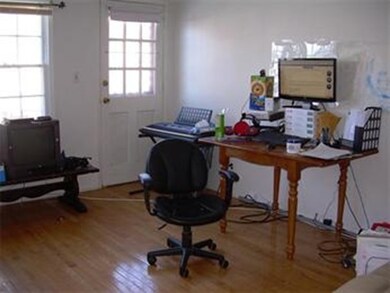
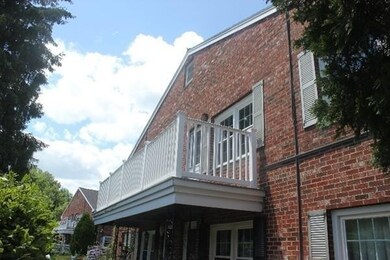
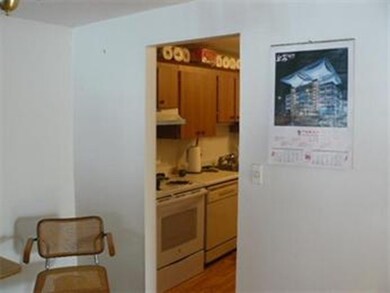
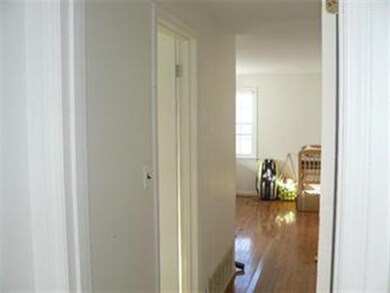

This condo is incredible: A uniquely designed open-floor plan, oversized front to back living room with a door to double sized deck. Filled with sunlight, this 2nd-floor end unit is luxury living-- same feeling as a single-family home! Features: hardwood floor throughout, two full bathrooms (master bedroom has a full bath), brand new windows, paint and newer furnace. Great location within walking distance to West Acton shops, Idylwilde Farms, tennis courts, playground, park and baseball diamond, and four schools. Minutes to Acton commuter train. HEAT and HOT WATER INCLUDED.
We collect this data history from publicly available records. To have your information removed, we recommend requesting removal directly through your county’s website.
| Date | Event | Price | List to Sale | Price per Sq Ft |
|---|---|---|---|---|
| 12/21/2018 12/21/18 | Sold | $220,000 | -4.3% | $220 / Sq Ft |
| 11/15/2018 11/15/18 | Pending | -- | -- | -- |
| 11/02/2018 11/02/18 | Price Changed | $229,900 | -2.6% | $230 / Sq Ft |
| 10/28/2018 10/28/18 | For Sale | $236,000 | 0.0% | $236 / Sq Ft |
| 10/19/2018 10/19/18 | Pending | -- | -- | -- |
| 10/08/2018 10/08/18 | Price Changed | $236,000 | +73.5% | $236 / Sq Ft |
| 10/08/2018 10/08/18 | For Sale | $136,000 | -- | $136 / Sq Ft |
Seller's Agent in 2018
Julia Wang
Home Harmony Realty
(978) 772-1651
34 Total Sales
Buyer's Agent in 2018
Dev Goyal
Davekey Real Estate, LLC
(617) 909-5128
7 Total Sales
Source: MLS Property Information Network (MLS PIN)
MLS Number: 72407238
Disclaimer: Certain information contained herein is derived from information provided by parties other than Homes.com. All information provided is deemed reliable, but is not guaranteed to be accurate and should be independently verified.
The property listing data and information, or the Images, set forth herein were provided to MLS Property Information Network, Inc. from third party sources, including sellers, lessors and public records, and were compiled by MLS Property Information Network, Inc. The property listing data and information, and the Images, are for the personal, non-commercial use of consumers having a good faith interest in purchasing or leasing listed properties of the type displayed to them and may not be used for any purpose other than to identify prospective properties which such consumers may have a good faith interest in purchasing or leasing. MLS Property Information Network, Inc. and its subscribers disclaim any and all representations and warranties as to the accuracy of the property listing data and information, or as to the accuracy of any of the Images, set forth herein.
Ask me questions while you tour the home.