NOT LISTED FOR SALE

5 Emerson Ct Unit 17 Litchfield, CT 06759

3 Beds
3 Baths
2,748 Sq Ft
1984 Built

Sale Details

Date Sold: October 21, 2016

Last sale price $375,000 $136 Per Sq Ft

206 Days on Market

Highlights

  • Health Club
  • Medical Services
  • 2 Fireplaces
  • Litchfield High School Rated 10
  • Deck
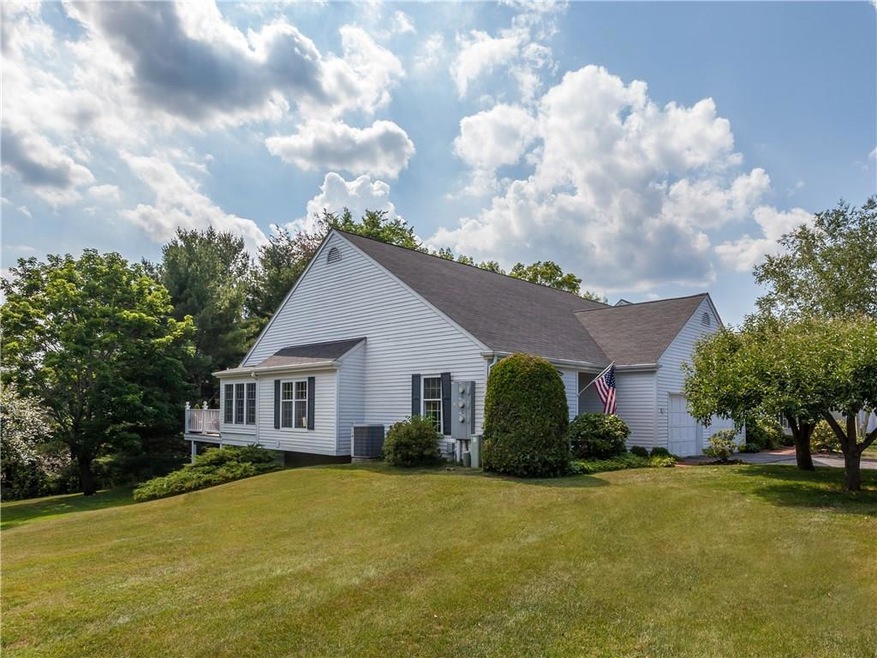
  • End Unit

About This Home

As of October 2016

One of Westleigh's best - a chic updated Deming model offering over 2700 square feet of living space with 3 bedrooms & 3 full baths. This stunning end unit has spacious light filled rooms and lots of privacy. The large living room features a fireplace with tile surround & access to the deck - perfect for entertaining. The oversized formal dining room has French doors to the deck. A fully renovated kitchen with stainless appliances & eating area has plenty of counter & cupboard storage, a wine rack & farmhouse porcelain sink & is a joy to work in. The cozy den offers built-ins & a bay window & can also be used as an office. There is a 1st floor master suite with walk-in closet, dressing area & stylish updated bath. Plenty of space on the lower level with family room & fireplace opening onto a stone patio. a full bath and 2 additional bedrooms, each with walk-in closet. Nothing to do but move-in! The interior is freshly painted and popcorn ceilings removed. Westleigh has just adopted a new pet policy allowing one dog with restrictions.

Last Agent to Sell the Property

SUSAN POLLOCK

William Pitt Sotheby's Int'l License #RES.0546860 Listed on: 01/08/2016

William Pitt Sotheby's Int'l

Last Buyer's Agent

Roland Leal

William Pitt Sotheby's Int'l License #RES.0785487

William Pitt Sotheby's Int'l

Property Details

Home Type

  • Condominium

Est. Annual Taxes

  • $6,491

Year Built

  • Built in 1984

HOA Fees

  • $631 Monthly HOA Fees

Home Design

  • Clap Board Siding

Interior Spaces

  • 2,748 Sq Ft Home
  • 2 Fireplaces
  • Thermal Windows
  • French Doors
  • Attic or Crawl Hatchway Insulated
  • Dryer

Kitchen

  • Oven or Range
  • Electric Range
  • Microwave
  • Dishwasher
  • Disposal

Bedrooms and Bathrooms

  • 3 Bedrooms
  • 3 Full Bathrooms

Finished Basement

  • Walk-Out Basement
  • Basement Fills Entire Space Under The House

Parking

  • 1 Car Attached Garage
  • Parking Deck
  • Automatic Garage Door Opener
  • Driveway
  • Guest Parking
  • Visitor Parking

Outdoor Features

  • Deck
  • Patio
  • Rain Gutters
  • Awning

Schools

  • Center Elementary School
  • Litchfield Middle School
  • Pboe Middle School
  • Litchfield High School

Utilities

  • Central Air
  • Heat Pump System
  • Electric Water Heater
  • Cable TV Available

Additional Features

  • End Unit
  • Property is near golf course

Community Details

Overview

  • Association fees include grounds maintenance, insurance, property management
  • 50 Units
  • Westleigh Community
  • Property managed by Westleigh

Amenities

  • Medical Services

Recreation

  • Health Club
  • Recreation Facilities
  • Community Playground
  • Putting Green
  • Park

Pet Policy

  • Pets Allowed

Property Details

Home Type

Condominium

Est. Annual Taxes

$6,491

Year Built

Built in 1984

HOA Fees

$631 per month

Listing Details

  • Property Type: Condo/Co-Op For Sale
  • Potential Short Sale: No
  • Total Sq Ft: 2748
  • Year Built: 1984
  • Nearby Amenities: Golf Course, Health Club, Library, Medical Facilities, Park, Playground/Tot Lot, Private Rec Facilities, Private School(s)
  • Association Amenities: Putting Green, Guest Parking, Health Club, Medical Facilities, Park, Playground/Tot Lot, Private Rec Facilities
  • Property Sub Type: Condominium
  • Direct Waterfront: No
  • Encumbrances Restrictions: Renting, Trailer(S), Truck(S)
  • End Unit: Yes
  • Radon Mitigation Air Ynu: No
  • Radon Mitigation Water Ynu: No
  • Condo Model Name: Deming
  • Directions: Rt 202 west of Litchfield center to Milton Road. 1st right into Westleigh, 1st right onto Emerson, 1st building on right - last unit.
  • Special Features: None

Interior Features

  • Room Count: 10
  • Total Bedrooms: 3
  • Total Bathrooms: 3.00
  • Full Bathrooms: 3
  • Fireplaces: 2
  • Attic Description: Access Via Hatch
  • Basement Description: Fully Finished, Full With Walk-Out
  • Interior Amenities: Cable - Available, Auto Garage Door Opener, Cable - Pre-wired
  • Appliances: Dishwasher, Disposal, Dryer, Electric Range, Microwave, Oven/Range, Refrigerator
  • Laundry Room Location: First Floor
  • Attic: No

Exterior Features

  • Exterior Features: Awnings, Deck, French Doors, Gutters, Patio
  • Exterior Siding: Clapboard
  • Swimming Pool: No

Garage/Parking

  • Garage Parking Info: Attached Garage
  • Garages Number: 1
  • Driveway Type: Asphalt
  • Total Parking Spaces: 1

Utilities

  • Cooling System: Central Air
  • Heat Type: Heat Pump, Hot Air
  • Heat Fuel Type: Electric
  • Hot Water Description: Electric
  • Water Source: Public Water Connected
  • Sewer: Public Sewer Connected

Condo/Co-op/Association

  • Association Fee Includes: Grounds Maintenance, Insurance, Property Management
  • Complex Name: Westleigh
  • HOA Fees: 631
  • HOA Fee Frequency: Monthly
  • HOA: Yes
  • Special Association Assessment Y: No
  • Property Management Type: Unit Owners Association
  • Property Mgt Company Name: Westleigh
  • Property Mgt Phone: ??

Schools

  • Intermediate School: PBOE

Green Features

  • Energy Features: Thermopane Windows

Lot Info

  • Flood Zone: No

Rental Info

  • Pets Allowed Info: Board approval
  • Lease Purchase: No
  • Pets Allowed: Yes

Tax Info

  • Tax Year: July 2015-June 2016
  • Property Tax: 6491
  • Assessor Parcel Number: 818112

Multi Family

  • Total Num Of Units: 50

MLS Schools

  • Elementary School: Center
  • Middle Jr High School: Litchfield
  • High School: Litchfield
Create a Home Valuation Report for This Property
The Home Valuation Report is an in-depth analysis detailing your home's value as well as a comparison with similar homes in the area

Home Values in the Area

Source: Public Records

Average Home Value in this Area


Source: Public Records

Property History

We collect this data history from publicly available records. To have your information removed, we recommend requesting removal directly through your county’s website.

Date Event Price List to Sale Price per Sq Ft
10/21/2016 10/21/16 Sold $375,000 -5.0% $136 / Sq Ft
08/01/2016 08/01/16 Pending -- -- --
01/08/2016 01/08/16 For Sale $394,900 -- $144 / Sq Ft
Source: SmartMLS

Agents Affiliated with this Home

  • Section Image
  • Section Image
See All Agents

Map

Source: SmartMLS

MLS Number: L10102463

SmartMLS
Your Personal Tour Guide

Ask me questions while you tour the home.