
Kim Gentry Justus
Responds Quickly
Ivester Jackson Blackstream
(828) 672-3470
69 Total Sales
4 in West Asheville
$490K - $1.3M Price Range
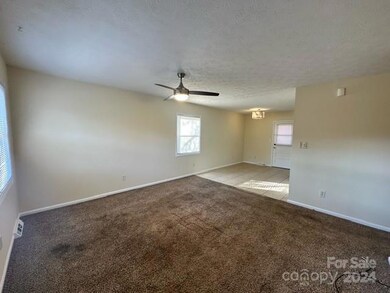
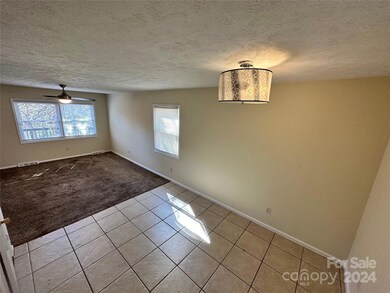
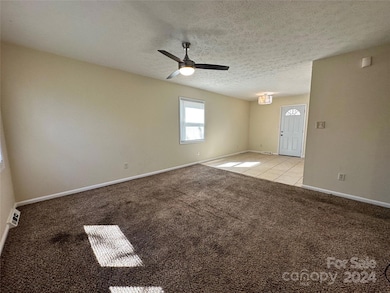
Estimated Value: $330,000 - $372,000
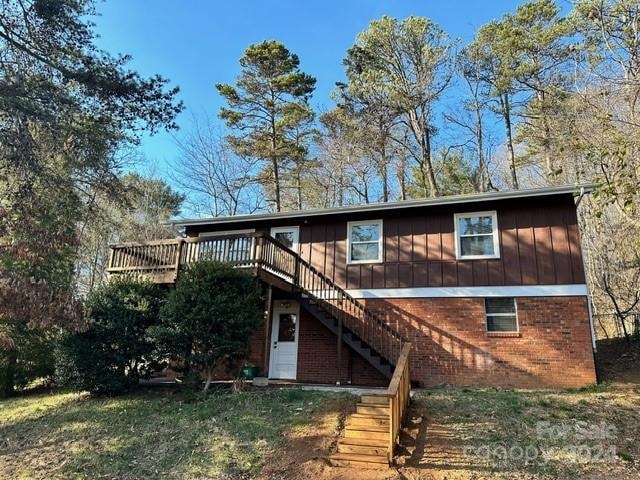
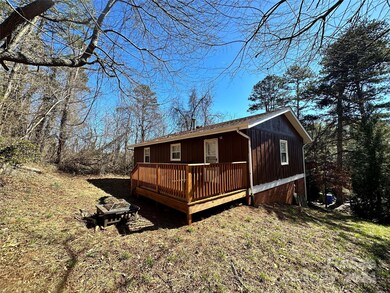
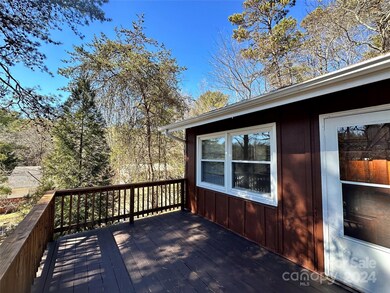
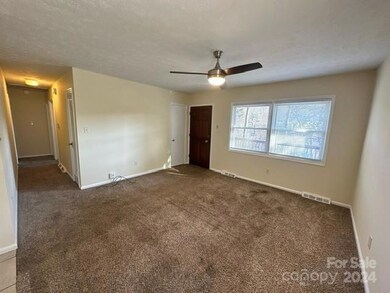
Fabulous opportunity for an investor! This home has been an excellent rental in the past. 3 bedrooms & 1.5 baths, perfect for anyone looking for a turn-key property. Step inside to discover a freshly painted interior that gives the home a bright & airy feel. Brand-new front stairs & newly painted exterior, enhancing curb appeal. Brand-new deck. Large, unfinished basement, newly painted walls & floor offer the opportunity for a second living space / apartment. Situated in a great neighborhood, you'll enjoy being close to shopping, dining, & major highways. New city sidewalks to Patton Avenue with new corner bus stop. Home has recently had over $35,000 in upgrades. HVAC -2021,200 AMP Electric box-2021, Gutters/gutter guards -2021, 4 Ceiling fans - 2021, 50 Gal water heater - 2023, Paint inside -2023, Paint basement walls/ floor -2023, Paint outside - 2023, New back deck -2023, New stairs in front -2023, Stain front/back decks/stairs -2023, New metal doors/ Kitchen & Basement -2024
Last Agent to Sell the Property
Keller Williams Biltmore Village Brokerage Email: donna@ashevillesdreamteam.com License #207009 Listed on: 02/21/2024
Co-Listed By
Pat Puckridge
Keller Williams Biltmore Village Brokerage Email: donna@ashevillesdreamteam.com License #161223
We collect this data history from publicly available records. To have your information removed, we recommend requesting removal directly through your county’s website.
Kim Gentry Justus
Ivester Jackson Blackstream
(828) 672-3470
69 Total Sales
4 in West Asheville
$490K - $1.3M Price Range
Julie Mallett
Howard Hanna Beverly-Hanks
(865) 500-4177
108 Total Sales
1 in West Asheville
$741,600 Price
Athena Cermak
Keller Williams Professionals
(828) 672-3601
137 Total Sales
4 in West Asheville
$299K - $705K Price Range
Leslie Elliott
Howard Hanna Beverly-Hanks Asheville-Biltmore Park
(828) 672-3103
100 Total Sales
1 in West Asheville
$569,900 Price
Alicia Bean Macdonald
Ivester Jackson Blackstream
(828) 618-4039
24 Total Sales
6 in West Asheville
$263K - $755K Price Range
Julie May
Keller Williams Professionals
(828) 519-5903
87 Total Sales
8 in West Asheville
$35K - $335K Price Range
We collect this data history from publicly available records. To have your information removed, we recommend requesting removal directly through your county’s website.
| Date | Buyer | Sale Price | Title Company |
|---|---|---|---|
| $335,000 | None Listed On Document |
We collect this data history from publicly available records. To have your information removed, we recommend requesting removal directly through your county’s website.
| Date | Status | Borrower | Loan Amount |
|---|---|---|---|
| Open | $318,250 | ||
| Previous Owner | Buckner Arnold Graham | $354,500 |
We collect this data history from publicly available records. To have your information removed, we recommend requesting removal directly through your county’s website.
| Date | Event | Price | List to Sale | Price per Sq Ft |
|---|---|---|---|---|
| 09/13/2024 09/13/24 | Sold | $335,000 | -1.4% | $296 / Sq Ft |
| 07/02/2024 07/02/24 | Price Changed | $339,900 | -4.2% | $301 / Sq Ft |
| 06/11/2024 06/11/24 | Price Changed | $354,900 | -1.4% | $314 / Sq Ft |
| 06/03/2024 06/03/24 | Price Changed | $359,900 | -1.4% | $318 / Sq Ft |
| 05/10/2024 05/10/24 | Price Changed | $364,900 | -1.4% | $323 / Sq Ft |
| 04/09/2024 04/09/24 | Price Changed | $369,900 | -2.1% | $327 / Sq Ft |
| 03/18/2024 03/18/24 | Price Changed | $377,900 | -1.8% | $334 / Sq Ft |
| 03/04/2024 03/04/24 | For Sale | $385,000 | +14.9% | $340 / Sq Ft |
| 02/29/2024 02/29/24 | Off Market | $335,000 | -- | -- |
| 02/21/2024 02/21/24 | For Sale | $385,000 | -- | $340 / Sq Ft |
We collect this data history from publicly available records. To have your information removed, we recommend requesting removal directly through your county’s website.
| Year | Tax Paid | Tax Assessment Tax Assessment Total Assessment is a certain percentage of the fair market value that is determined by local assessors to be the total taxable value of land and additions on the property. | Land | Improvement |
|---|---|---|---|---|
| 2025 | $1,373 | $192,900 | $41,400 | $151,500 |
| 2024 | $1,373 | $147,600 | $41,400 | $106,200 |
| 2023 | $1,373 | $147,600 | $41,400 | $106,200 |
| 2022 | $1,315 | $147,600 | $0 | $0 |
| 2021 | $1,315 | $147,600 | $0 | $0 |
| 2020 | $1,107 | $115,600 | $0 | $0 |
| 2019 | $1,107 | $115,600 | $0 | $0 |
| 2018 | $1,107 | $115,600 | $0 | $0 |
| 2017 | $1,119 | $108,500 | $0 | $0 |
| 2016 | $1,171 | $108,500 | $0 | $0 |
| 2015 | $1,171 | $108,500 | $0 | $0 |
| 2014 | $1,296 | $108,500 | $0 | $0 |
Seller's Agent in 2024
Donna Prinz
Keller Williams Biltmore Village
(828) 216-6250
15 in this area
124 Total Sales
PP
Seller Co-Listing Agent in 2024
Pat Puckridge
Keller Williams Biltmore Village
JS
Buyer's Agent in 2024
Jessica Stringfield
Patton Allen Real Estate LLC
(828) 712-1411
8 in this area
67 Total Sales
Source: Canopy MLS
MLS Number: 4111125
APN: 9629-60-5311-00000
Disclaimer: Certain information contained herein is derived from information provided by parties other than Homes.com. All information provided is deemed reliable, but is not guaranteed to be accurate and should be independently verified.
All data is obtained from various sources and may not have been verified by broker or MLS GRID. Supplied Open House Information is subject to change without notice. All information should be independently reviewed and verified for accuracy. Properties may or may not be listed by the office/agent presenting the information. Some IDX listings have been excluded from this website.
Based on information submitted to the MLS GRID
Listings courtesy of Canopy MLS as distributed by MLS GRID
Ask me questions while you tour the home.