
Sheri Bishop
REMAX Revolution
(781) 746-8233
59 Total Sales
1 in Upham's Corner-Jones Hill
$670,000 Price
Estimated Value: $441,547
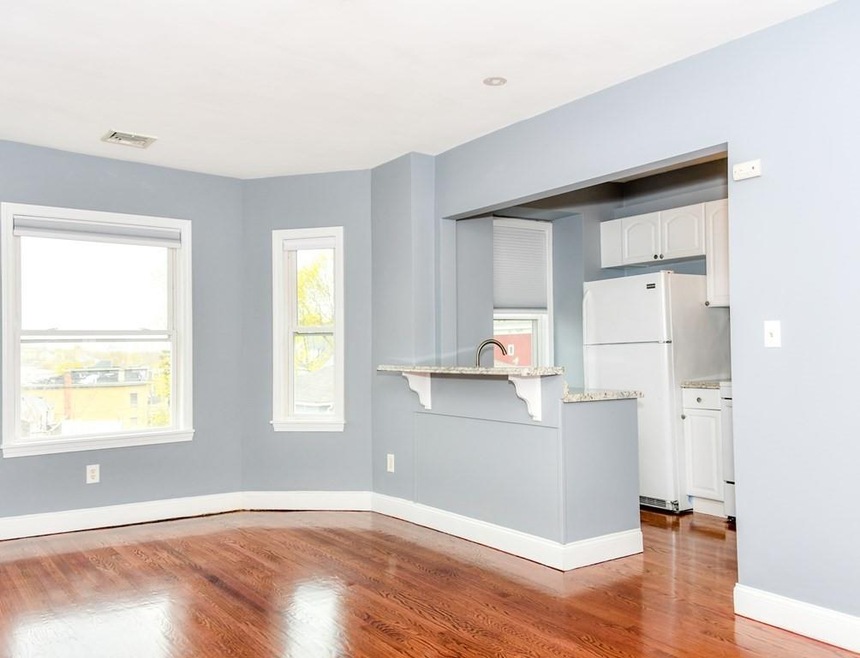
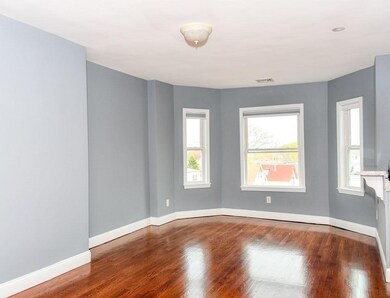
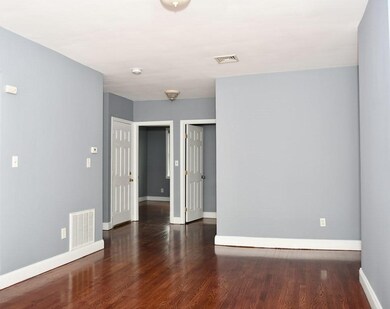
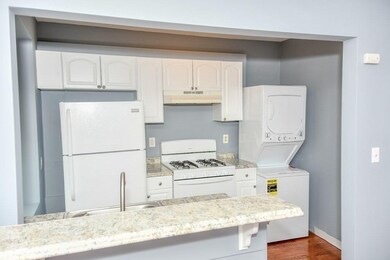
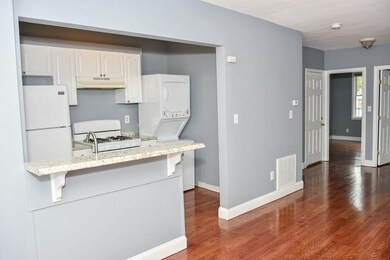
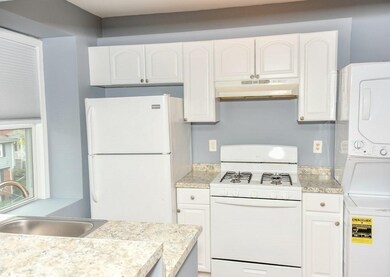
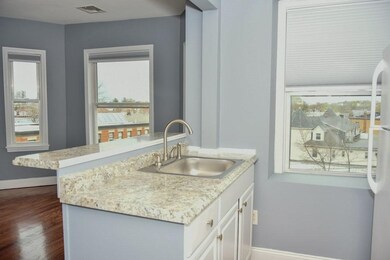
Exceptional investment opportunity!!! A beautiful top floor unit between Savin Hill and Jones Hill just minutes away from grocery stores, restaurants and public transportation. This charming condo was recently renovated. It features a wide open living area with red hardwood floors, freshly painted walls, galley kitchen with a breakfast bar and 2 bedrooms with views of the Boston skyline. The unit includes a combo washer/dryer located in the kitchen which makes it convenient! The building has 4 shared parking spots, to be used by having a sticker, located in the back of the building. An amazing condo for an investor or professional to occupy! There is already a lease option available for the new owner to generate rental income from day one! The new owner has options to either occupy the unit on June 1st while collecting the rent until then; or renew the lease with the existing tenants for another year! The tenants will move out if the new owner desires to occupy the unit
Last Agent to Sell the Property
Jamal Taleb
Taleb Realty Inc. Listed on: 02/16/2022
We collect this data history from publicly available records. To have your information removed, we recommend requesting removal directly through your county’s website.
Sheri Bishop
REMAX Revolution
(781) 746-8233
59 Total Sales
1 in Upham's Corner-Jones Hill
$670,000 Price
Mary Collins
Berkshire Hathaway NE Prop.
(959) 210-6341
141 Total Sales
1 in Upham's Corner-Jones Hill
$715,000 Price
Daniel Tully
Symphony Properties
(781) 358-8697
82 Total Sales
1 in Upham's Corner-Jones Hill
$1,395,000 Price
Lisa Licata-Schepici
Coldwell Banker Realty - Lynnfield
(351) 666-4792
56 Total Sales
2 in Upham's Corner-Jones Hill
$720K - $750K Price Range
Gregory Somar
Coldwell Banker Realty - Dorchester
(857) 386-7684
15 Total Sales
1 in Upham's Corner-Jones Hill
$750,000 Price
Douglas Bosse
Olde Towne Real Estate Co.
(857) 320-4200
65 Total Sales
6 in Upham's Corner-Jones Hill
$750K - $899K Price Range
We collect this data history from publicly available records. To have your information removed, we recommend requesting removal directly through your county’s website.
| Date | Event | Price | List to Sale | Price per Sq Ft | Prior Sale |
|---|---|---|---|---|---|
| 03/24/2022 03/24/22 | Sold | $385,000 | +2.7% | $569 / Sq Ft | |
| 02/23/2022 02/23/22 | Pending | -- | -- | -- | |
| 02/16/2022 02/16/22 | For Sale | $375,000 | 0.0% | $554 / Sq Ft | |
| 05/06/2020 05/06/20 | Rented | $1,900 | 0.0% | -- | |
| 04/30/2020 04/30/20 | For Rent | $1,900 | 0.0% | -- | |
| 04/07/2020 04/07/20 | Sold | $260,000 | -3.7% | $453 / Sq Ft | View Prior Sale |
| 02/19/2020 02/19/20 | Pending | -- | -- | -- | |
| 01/30/2020 01/30/20 | For Sale | $269,999 | 0.0% | $470 / Sq Ft | |
| 01/19/2020 01/19/20 | Pending | -- | -- | -- | |
| 01/13/2020 01/13/20 | For Sale | $269,999 | -- | $470 / Sq Ft |
We collect this data history from publicly available records. To have your information removed, we recommend requesting removal directly through your county’s website.
| Year | Tax Paid | Tax Assessment Tax Assessment Total Assessment is a certain percentage of the fair market value that is determined by local assessors to be the total taxable value of land and additions on the property. | Land | Improvement |
|---|---|---|---|---|
| 2025 | $5,182 | $447,500 | $0 | $447,500 |
| 2024 | $4,574 | $419,600 | $0 | $419,600 |
| 2023 | $4,372 | $407,100 | $0 | $407,100 |
| 2022 | $2,742 | $252,000 | $0 | $252,000 |
| 2021 | $2,637 | $247,100 | $0 | $247,100 |
| 2020 | $3,293 | $311,800 | $0 | $311,800 |
| 2019 | $3,043 | $288,700 | $0 | $288,700 |
| 2018 | $2,829 | $269,900 | $0 | $269,900 |
| 2017 | $2,622 | $247,600 | $0 | $247,600 |
| 2016 | $2,522 | $229,300 | $0 | $229,300 |
| 2015 | $2,321 | $191,700 | $0 | $191,700 |
| 2014 | $1,076 | $85,550 | $0 | $85,550 |
JT
Seller's Agent in 2022
Jamal Taleb
Taleb Realty Inc.
FB
Buyer's Agent in 2022
Fabrice Bastien
Century 21 Limitless
(978) 320-3377
1 in this area
12 Total Sales
Seller's Agent in 2020
Alex Walsh
Access
(781) 556-1703
8 in this area
523 Total Sales
Source: MLS Property Information Network (MLS PIN)
MLS Number: 72943524
APN: DORC-000000-000013-001369-000006
Disclaimer: Certain information contained herein is derived from information provided by parties other than Homes.com. All information provided is deemed reliable, but is not guaranteed to be accurate and should be independently verified.
The property listing data and information, or the Images, set forth herein were provided to MLS Property Information Network, Inc. from third party sources, including sellers, lessors and public records, and were compiled by MLS Property Information Network, Inc. The property listing data and information, and the Images, are for the personal, non-commercial use of consumers having a good faith interest in purchasing or leasing listed properties of the type displayed to them and may not be used for any purpose other than to identify prospective properties which such consumers may have a good faith interest in purchasing or leasing. MLS Property Information Network, Inc. and its subscribers disclaim any and all representations and warranties as to the accuracy of the property listing data and information, or as to the accuracy of any of the Images, set forth herein.
Ask me questions while you tour the home.