
Cheryl Zalewski
eXp Realty
(860) 783-7745
106 Total Sales
2 in West Shore
$265K - $287K Price Range
Estimated Value: $451,534 - $503,000
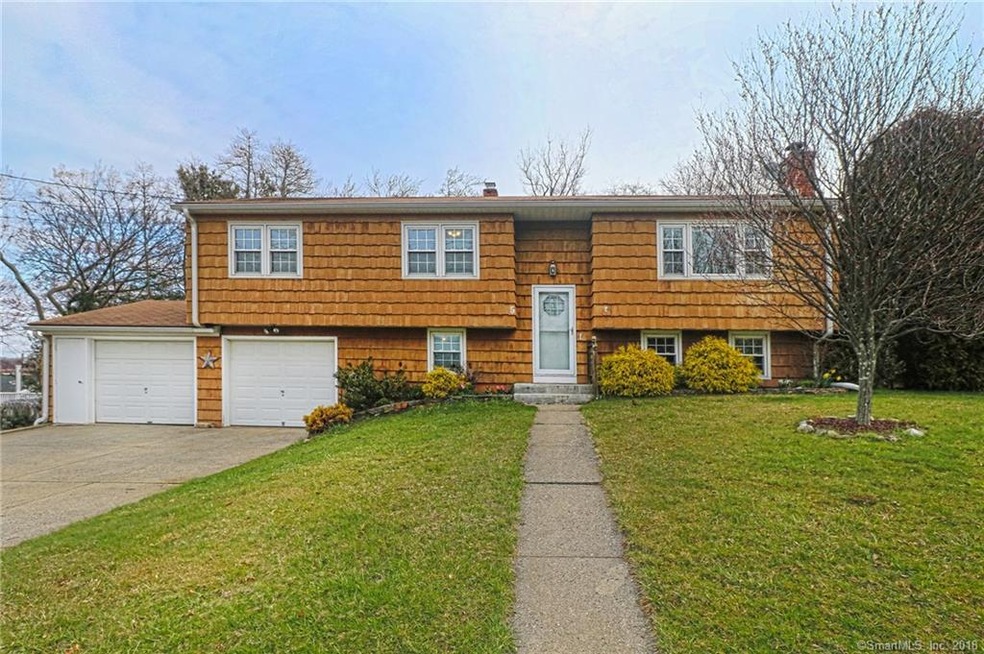
Well maintained Raised Ranch in desirable West Shore area. As soon as you walk thru the doors the gleaming hardwoods floors greet you.Spacious living room with large picture window allows for an abundance of natural light to flow in. A nice sized dining area is off situated between the kitchen and living room.Kitchen has laminate floor for easy clean up and solid wood cabinets,pantry and plenty of room for an island. There is a large deck off the kitchen that over looks your above ground pool and completely fenced in yard for the kids or pups to play safely.The back yard also features a nice fire pit. Back inside just down the hall you will find 2 spacious bed rooms with good closet space , both with hardwood floors. And a main hall bath that has been nicely updated, with cool soothing colors. The master also has hardwood floors and good closet space. There is plenty of storage in the attic that has pull down stairs for easy access and a whole house fan to keep you cool.The lower level is finished complete with a wood burning fireplace, tile floors make for easy clean up and there is also a half bath. Door leads out to the private back yard.There is also a large part of basement not finished for additional storage. 2 car garage as well. Home is minutes to West Haven's beautiful sandy beaches, the New Train Station and downtown New Haven.Walking distance to several schools.
Last Agent to Sell the Property
Coldwell Banker Realty License #RES.0761960 Listed on: 04/16/2018
We collect this data history from publicly available records. To have your information removed, we recommend requesting removal directly through your county’s website.
Cheryl Zalewski
eXp Realty
(860) 783-7745
106 Total Sales
2 in West Shore
$265K - $287K Price Range
Marsha Penna
Coldwell Banker Realty
(860) 846-3362
83 Total Sales
1 in West Shore
$430,000 Price
Patricia Moreggi
Coldwell Banker Realty
(475) 267-0630
154 Total Sales
2 in West Shore
$242K - $270K Price Range
Patricia Walker
Coldwell Banker Realty
(475) 265-5598
55 Total Sales
1 in West Shore
$295,000 Price
John Armellino
William Raveis Real Estate
(475) 267-1103
146 Total Sales
15 in West Shore
$102K - $455K Price Range
Kathleen Maloney
Coldwell Banker Realty
(475) 253-5561
137 Total Sales
1 in West Shore
$316,000 Price
We collect this data history from publicly available records. To have your information removed, we recommend requesting removal directly through your county’s website.
| Date | Buyer | Sale Price | Title Company |
|---|---|---|---|
| $245,000 | -- |
We collect this data history from publicly available records. To have your information removed, we recommend requesting removal directly through your county’s website.
| Date | Status | Borrower | Loan Amount |
|---|---|---|---|
| Open | $238,196 | ||
| Closed | $238,874 | ||
| Closed | $240,562 | ||
| Previous Owner | $221,906 |
We collect this data history from publicly available records. To have your information removed, we recommend requesting removal directly through your county’s website.
| Date | Event | Price | List to Sale | Price per Sq Ft | Prior Sale |
|---|---|---|---|---|---|
| 07/27/2018 07/27/18 | Sold | $245,000 | -1.6% | $137 / Sq Ft | |
| 04/16/2018 04/16/18 | For Sale | $249,000 | +10.2% | $139 / Sq Ft | |
| 06/02/2015 06/02/15 | Sold | $226,000 | -8.5% | $126 / Sq Ft | View Prior Sale |
| 03/23/2015 03/23/15 | Pending | -- | -- | -- | |
| 01/15/2015 01/15/15 | For Sale | $247,000 | -- | $138 / Sq Ft |
We collect this data history from publicly available records. To have your information removed, we recommend requesting removal directly through your county’s website.
| Year | Tax Paid | Tax Assessment Tax Assessment Total Assessment is a certain percentage of the fair market value that is determined by local assessors to be the total taxable value of land and additions on the property. | Land | Improvement |
|---|---|---|---|---|
| 2025 | $8,628 | $262,500 | $88,340 | $174,160 |
| 2024 | $8,194 | $174,860 | $61,250 | $113,610 |
| 2023 | $7,886 | $174,860 | $61,250 | $113,610 |
| 2022 | $7,745 | $174,860 | $61,250 | $113,610 |
| 2021 | $7,745 | $174,860 | $61,250 | $113,610 |
| 2020 | $7,212 | $156,940 | $56,420 | $100,520 |
| 2019 | $7,212 | $156,940 | $56,420 | $100,520 |
| 2018 | $7,169 | $156,940 | $56,420 | $100,520 |
| 2017 | $7,084 | $156,940 | $56,420 | $100,520 |
| 2016 | $7,006 | $156,940 | $56,420 | $100,520 |
| 2015 | $6,549 | $164,220 | $60,480 | $103,740 |
| 2014 | $6,549 | $164,220 | $60,480 | $103,740 |
Seller's Agent in 2018
Dawn Sullivan
Coldwell Banker Realty
(203) 257-6289
3 in this area
58 Total Sales
C
Buyer's Agent in 2018
Cathie Taylor
BHGRE Gaetano Marra Homes
(203) 258-2654
1 in this area
54 Total Sales
S
Seller's Agent in 2015
Suzy Scheets
Coldwell Banker Milford
W
Buyer's Agent in 2015
William Ferriouolo
William Raveis Real Estate
Source: SmartMLS
MLS Number: 170073898
APN: WHAV-000013-000097
Disclaimer: Certain information contained herein is derived from information provided by parties other than Homes.com. All information provided is deemed reliable, but is not guaranteed to be accurate and should be independently verified.
IDX information is provided exclusively for personal, non-commercial use, and may not be used for any purpose other than to identify prospective properties consumers may be interested in purchasing. Information is deemed reliable but not guaranteed.
Ask me questions while you tour the home.