NOT LISTED FOR SALE
2 Beds
1.5 Baths
1,600 Sq Ft
1980 Built

Sale Details

Date Sold: February 7, 2025

Last sale price $430,000 $269 Per Sq Ft

6 Days on Market

Highlights

  • Marina
  • Deck
  • 1 Fireplace
  • Medical Services
  • Property is near public transit and schools
  • Jogging Path

About This Home

As of February 2025

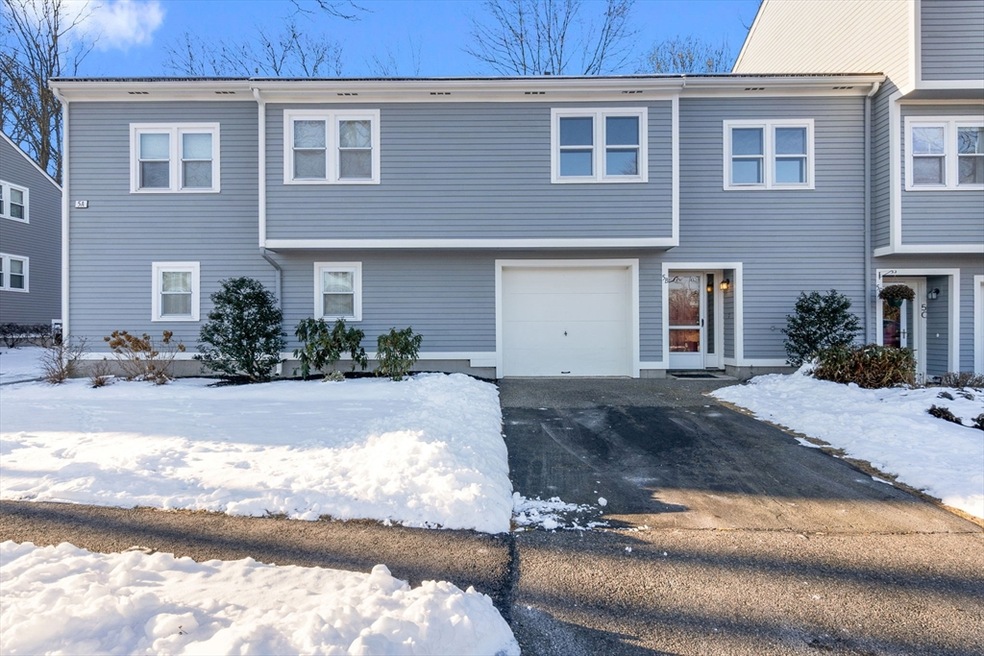
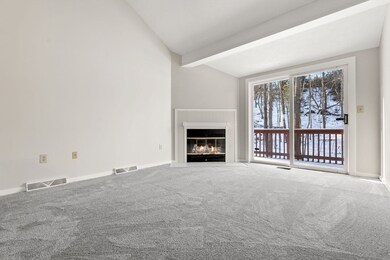
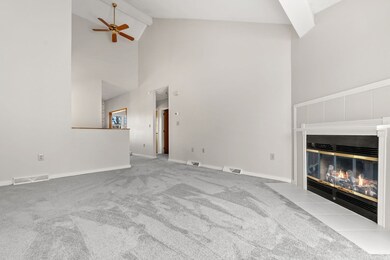
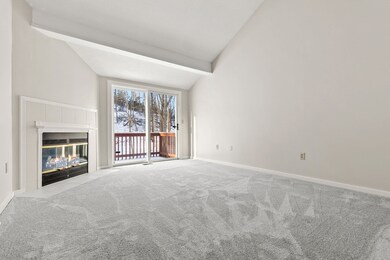
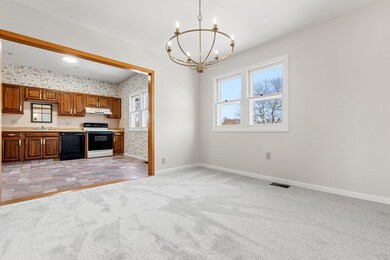
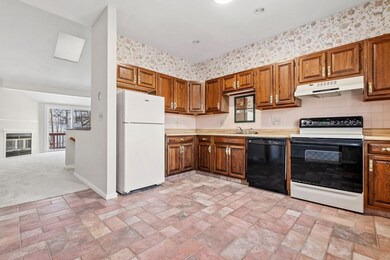
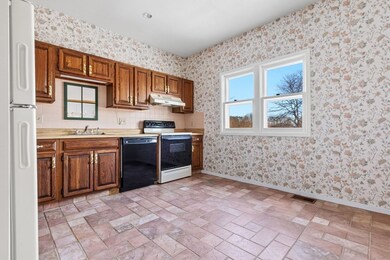
Welcome to Pickman Park, a thoughtfully designed and meticulously maintained two-story townhome! The first floor offers versatility, featuring a bedroom, a bonus room ideal for an office or guest space was a garage prior, a half bath, laundry, & ample storage. Upstairs, the main living area boasts an inviting living room with cathedral ceilings, a cozy fireplace, & sliding glass doors leading to a private deck with serene & private wooded views. The 2nd floor also includes another spacious bedroom, a full bath, a bright eat-in kitchen, and a dining area perfect for entertaining. Dining room can be turned back into another bedroom if needed and the finished bonus room can easily be turned back into a garage if desired! Enjoy the comfort of central air & the community’s amenities, including an in-ground swimming pool, clubhouse, & tennis courts, all professionally managed. Conveniently located near Salem State University, downtown Salem, & the commuter rail & many walking trails!

Last Agent to Sell the Property

Candice Hodgson

Lyv Realty Listed on: 01/14/2025

Co-Listed By

Tyla Foreman

Lyv Realty

Last Buyer's Agent

Candice Hodgson

Lyv Realty Listed on: 01/14/2025

Townhouse Details

Home Type

  • Townhome

Est. Annual Taxes

  • $4,380

Year Built

  • Built in 1980

HOA Fees

  • $438 Monthly HOA Fees

Parking

  • 1 Car Garage
  • Common or Shared Parking
  • Guest Parking
  • Open Parking
  • Off-Street Parking

Home Design

  • Entry on the 1st floor
  • Frame Construction
  • Shingle Roof

Interior Spaces

  • 1,600 Sq Ft Home
  • 2-Story Property
  • 1 Fireplace

Kitchen

  • Range
  • Dishwasher

Flooring

  • Carpet
  • Tile
  • Vinyl

Bedrooms and Bathrooms

  • 2 Bedrooms
  • Primary bedroom located on second floor

Laundry

  • Laundry on main level
  • Dryer
  • Washer

Schools

  • Horace Elementary School
  • Saltonstall Middle School
  • Salem High School

Additional Features

  • Deck
  • Two or More Common Walls
  • Property is near public transit and schools
  • Forced Air Heating and Cooling System

Listing and Financial Details

  • Assessor Parcel Number M:22 L:0001 S:923,2130451

Community Details

Overview

  • Association fees include water, maintenance structure, ground maintenance, snow removal, trash, reserve funds
  • 268 Units

Amenities

  • Medical Services
  • Shops
  • Coin Laundry

Recreation

  • Marina
  • Park
  • Jogging Path

Townhouse Details

Home Type

Townhome

Est. Annual Taxes

$4,380

Year Built

Built in 1980

HOA Fees

$438 per month

Parking

1

Listing Details

  • Property Type: Residential
  • Property Sub Type: Condominium
  • Structure Type: Townhouse
  • Year Built: 1980
  • Entry Level: 1
  • Year Built Details: Actual
  • Year Round: Yes
  • ResoPropertyType: Residential
  • ResoBuildingAreaSource: PublicRecords
  • Special Features: None
  • Stories: 2

Interior Features

  • Flooring: Tile, Vinyl, Carpet
  • Fireplace YN: Yes
  • Fireplaces: 1
  • Appliances: Range, Dishwasher, Refrigerator, Washer, Dryer
  • Total Bedrooms: 2
  • Room Bedroom2 Level: First
  • Full Bathrooms: 1
  • Half Bathrooms: 1
  • Total Bathrooms: 2
  • Room Master Bedroom Level: Second
  • Bathroom 1 Level: First
  • Bathroom 2 Level: Second
  • Room Dining Room Level: Second
  • Room Family Room Level: First
  • Room Kitchen Level: Second
  • Laundry Features: First Floor, In Unit
  • Room Living Room Level: Second
  • Basement: N
  • Living Area: 1600
  • Spa YN: No
  • Stories Total: 2
  • MAIN LO: AN5767
  • MAIN SO: AN5767
  • Insulation: Full

Exterior Features

  • Exterior Features: Deck
  • Common Walls: 2+ Common Walls
  • Construction Materials: Frame
  • Home Warranty YN: No
  • Patio And Porch Features: Deck
  • Roof: Shingle
  • Waterfront YN: No

Garage/Parking

  • Garage Spaces: 1
  • Covered Parking Spaces: 1
  • Garage YN: Yes
  • Open Parking YN: Yes
  • Parking Features: Off Street, Common, Guest, Paved
  • Total Parking Spaces: 2

Utilities

  • Sewer: Public Sewer
  • Cooling: Central Air
  • Heating: Forced Air, Electric
  • Cooling Y N: Yes
  • Heating YN: Yes
  • Water Source: Public

Condo/Co-op/Association

  • Association Fee: 438
  • Association Fee Frequency: Monthly
  • Community Features: Public Transportation, Shopping, Park, Walk/Jog Trails, Medical Facility, Laundromat, Highway Access, Marina, Public School, T-Station, University
  • Senior Community YN: No
  • MANAGEMENT: Professional - Off Site
  • ResoAssociationFeeFrequency: Monthly

Fee Information

  • Association Fee Includes: Water, Maintenance Structure, Maintenance Grounds, Snow Removal, Trash, Reserve Funds

Lot Info

  • Parcel Number: M:22 L:0001 S:923,2130451
  • Zoning: res
  • Farm Land Area Units: Square Feet
  • Lot Size Units: Acres
  • ResoLotSizeUnits: Acres

Tax Info

  • Tax Year: 2024
  • Tax Annual Amount: 4380

Multi Family

  • Number Of Units Total: 268
  • Basement Included Sq Ft: No

MLS Schools

  • High School: Salem High
  • Elementary School: Horace
  • Middle Or Junior School: Saltonstall
Create a Home Valuation Report for This Property
The Home Valuation Report is an in-depth analysis detailing your home's value as well as a comparison with similar homes in the area

Home Values in the Area

Source: Public Records

Average Home Value in this Area


Source: Public Records

Property History

We collect this data history from publicly available records. To have your information removed, we recommend requesting removal directly through your county’s website.

Date Event Price List to Sale Price per Sq Ft
02/07/2025 02/07/25 Sold $430,000 +1.2% $269 / Sq Ft
01/20/2025 01/20/25 Pending -- -- --
01/14/2025 01/14/25 For Sale $424,995 -- $266 / Sq Ft
Source: MLS Property Information Network (MLS PIN)

Agents Affiliated with this Home

  • Section Image
  • Section Image
See All Agents

Map

Source: MLS Property Information Network (MLS PIN)

MLS Number: 73326133

MLS Property Information Network (MLS PIN)
Your Personal Tour Guide

Ask me questions while you tour the home.