
Lori Warriner
BHHS Verani Londonderry
(855) 496-3494
44 Total Sales
1 in Tilton
$150,000 Price
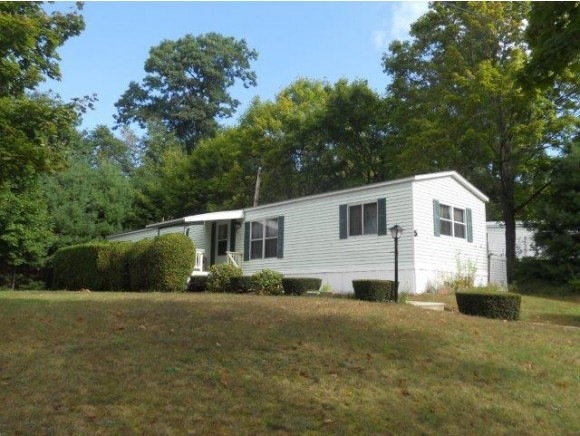

Tilton Well Kept 2 Bedroom, 2 Bathroom, 4 Room, 924 square Foot, Air Conditioned Mobile Home Heated with Natural Gas or Electric Baseboard, in a Quiet Park on a Very Private Lot. The living Room is 13 x 18 and Leads into a 11 x 14 Fully Applianced Kitchen. There is a Convenient Laundry Room with a Included Washer and Dryer. A 13 x 14 Bedroom and Bathroom on each end finish off the Inside. Outside is a Nicely Landscaped Reserved Lot with a Paved Two Car Driveway and a 10 x 12 Shed with Patios and Clothes Line. All of This Just Minutes from Shopping and Lakes Region Amenities. Come Make This House Your Home!!!
Last Agent to Sell the Property
RE/MAX Innovative Bayside License #061334 Listed on: 09/18/2014
We collect this data history from publicly available records. To have your information removed, we recommend requesting removal directly through your county’s website.
Lori Warriner
BHHS Verani Londonderry
(855) 496-3494
44 Total Sales
1 in Tilton
$150,000 Price
Jim Cilley
EXP Realty
(833) 657-6328
51 Total Sales
2 in Tilton
$323K - $615K Price Range
Shannon Casey
KW Coastal and Lakes & Mountains Realty/Meredith
(833) 565-0071
187 Total Sales
5 in Tilton
$285K - $375K Price Range
Erica Bruce
BHHS Verani Belmont
(888) 515-2013
52 Total Sales
1 in Tilton
$159,900 Price
Lynda Wilkes
RE/MAX Innovative Properties
(351) 208-2569
72 Total Sales
1 in Tilton
$155,000 Price
Jason Starr
Starr Realty
(833) 380-6612
24 Total Sales
1 in Tilton
$135,000 Price
We collect this data history from publicly available records. To have your information removed, we recommend requesting removal directly through your county’s website.
| Date | Buyer | Sale Price | Title Company |
|---|---|---|---|
| $38,000 | -- | ||
| West Donald | $32,500 | -- | |
| Joubert Stanley E | $44,000 | -- | |
| Kennard Delano | $24,000 | -- |
We collect this data history from publicly available records. To have your information removed, we recommend requesting removal directly through your county’s website.
| Date | Event | Price | List to Sale | Price per Sq Ft |
|---|---|---|---|---|
| 11/10/2014 11/10/14 | Sold | $32,500 | -6.9% | $35 / Sq Ft |
| 10/01/2014 10/01/14 | Pending | -- | -- | -- |
| 09/18/2014 09/18/14 | For Sale | $34,900 | -- | $38 / Sq Ft |
We collect this data history from publicly available records. To have your information removed, we recommend requesting removal directly through your county’s website.
| Year | Tax Paid | Tax Assessment Tax Assessment Total Assessment is a certain percentage of the fair market value that is determined by local assessors to be the total taxable value of land and additions on the property. | Land | Improvement |
|---|---|---|---|---|
| 2025 | $1,581 | $140,000 | $0 | $140,000 |
| 2024 | $1,512 | $140,000 | $0 | $140,000 |
| 2023 | $627 | $35,400 | $0 | $35,400 |
| 2022 | $569 | $35,400 | $0 | $35,400 |
| 2021 | $576 | $35,200 | $0 | $35,200 |
| 2020 | $650 | $35,200 | $0 | $35,200 |
| 2019 | $667 | $34,000 | $0 | $34,000 |
| 2018 | $596 | $26,700 | $0 | $26,700 |
| 2017 | $574 | $26,700 | $0 | $26,700 |
| 2016 | $553 | $26,700 | $0 | $26,700 |
| 2015 | $613 | $26,700 | $0 | $26,700 |
| 2014 | $532 | $26,700 | $0 | $26,700 |
| 2013 | $756 | $41,300 | $0 | $41,300 |
| 2012 | $754 | $41,300 | $0 | $41,300 |
Seller's Agent in 2014
Travis Cole
RE/MAX Innovative Bayside
(603) 527-8200
8 Total Sales
Buyer's Agent in 2014
April Dugay
BHHS Verani Concord
(603) 494-8145
57 Total Sales
Source: PrimeMLS
MLS Number: 4384623
Disclaimer: Certain information contained herein is derived from information provided by parties other than Homes.com. All information provided is deemed reliable, but is not guaranteed to be accurate and should be independently verified.
Copyright 2026 PrimeMLS, Inc. All rights reserved. This information is deemed reliable, but not guaranteed. The data relating to real estate displayed on this display comes in part from the IDX Program of PrimeMLS. The information being provided is for consumers’ personal, non-commercial use and may not be used for any purpose other than to identify prospective properties consumers may be interested in purchasing.
Ask me questions while you tour the home.