
David Brewster
Berkshire Hathaway NE Prop.
(224) 479-1612
40 Total Sales
2 in Devon
$324K - $1.5M Price Range
Estimated Value: $1,484,000
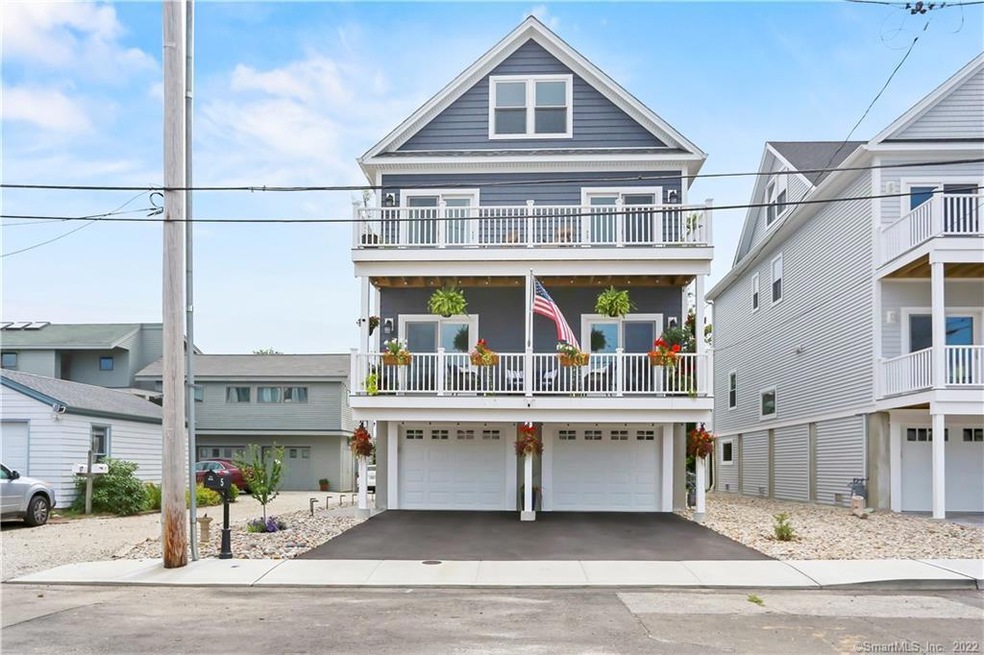
BEST AND FINAL offers by Monday 4/15 at 1PM. Nestled at the end of Milford Point Road, this immaculate home spanning 3 finished floors will have you feeling like you're on vacation year-round. Coastal vibes, open and airy living spaces, new appliances & smart fixtures make living here a dream. The first floor is flooded by light & boasts an open floor plan combining the kitchen, living & dining areas. New quartzite countertops & backsplash, an oversized island with a beverage cooler & white shaker cabinetry dazzle next to stainless steel appliances. The custom walk-in pantry with butcher block countertop is a chef's dream. A full bathroom & bedroom/office complete the first floor. Not sure what view you want to take in? Front & back Trex balconies make the perfect spot for morning coffee or lounging with a good book. Three bedrooms, two full bathrooms & a dedicated laundry area make up the second floor. The primary bedroom suite has walk-in closet, private balcony & full bathroom decorated in quartz counters, double sinks, smart mirrors, imported heated toilet seat & an oversized shower with river rock flooring as well as heated floors. The third floor features an enormous bonus room and office with sweeping water views & a half bathroom. The picture-perfect, fenced-in backyard has a bluestone patio, professional landscaping & outdoor shower. Quick drive to restaurants, shops, Silver Sands State Park, downtown Milford, I-95, the Post Road
Last Agent to Sell the Property
William Raveis Real Estate License #RES.0820976 Listed on: 03/05/2024
David Brewster
Berkshire Hathaway NE Prop.
(224) 479-1612
40 Total Sales
2 in Devon
$324K - $1.5M Price Range
Amy Jo Fitzgerald
Yellowbrick Real Estate LLC
(475) 267-4383
129 Total Sales
1 in Devon
$279,000 Price
Kym Nash
eXp Realty
(860) 259-2254
18 Total Sales
1 in Devon
$270,000 Price
Scott Hellriegel
Berkshire Hathaway NE Prop.
(475) 263-4907
66 Total Sales
1 in Devon
$310,000 Price
David Hilliker
William Raveis Real Estate
(844) 977-3149
10 Total Sales
2 in Devon
$335K - $583K Price Range
Stephanie Rush
RE/MAX Legends
(959) 500-5485
231 Total Sales
1 in Devon
$485,000 Price
We collect this data history from publicly available records. To have your information removed, we recommend requesting removal directly through your county’s website.
| Date | Event | Price | List to Sale | Price per Sq Ft | Prior Sale |
|---|---|---|---|---|---|
| 06/17/2024 06/17/24 | Sold | $1,400,000 | -6.6% | $462 / Sq Ft | |
| 03/07/2024 03/07/24 | For Sale | $1,499,000 | +66.6% | $495 / Sq Ft | |
| 06/29/2021 06/29/21 | Sold | $899,900 | 0.0% | $300 / Sq Ft | View Prior Sale |
| 04/13/2021 04/13/21 | Pending | -- | -- | -- | |
| 01/21/2021 01/21/21 | For Sale | $899,900 | -- | $300 / Sq Ft |
We collect this data history from publicly available records. To have your information removed, we recommend requesting removal directly through your county’s website.
| Year | Tax Paid | Tax Assessment Tax Assessment Total Assessment is a certain percentage of the fair market value that is determined by local assessors to be the total taxable value of land and additions on the property. | Land | Improvement |
|---|---|---|---|---|
| 2025 | $17,208 | $582,330 | $217,240 | $365,090 |
| 2024 | $16,885 | $579,430 | $217,240 | $362,190 |
| 2023 | $15,743 | $579,430 | $217,240 | $362,190 |
| 2022 | $15,442 | $579,430 | $217,240 | $362,190 |
| 2021 | $4,673 | $169,010 | $169,010 | $0 |
| 2020 | $4,678 | $169,010 | $169,010 | $0 |
| 2019 | $4,683 | $169,010 | $169,010 | $0 |
| 2018 | $4,688 | $169,010 | $169,010 | $0 |
| 2017 | $4,697 | $169,010 | $169,010 | $0 |
| 2016 | $4,901 | $176,050 | $176,050 | $0 |
| 2015 | $4,908 | $176,050 | $176,050 | $0 |
| 2014 | $4,792 | $176,050 | $176,050 | $0 |
Seller's Agent in 2024
Hillary Waite
William Raveis Real Estate
(203) 308-3980
3 in this area
52 Total Sales
Buyer's Agent in 2024
Holly Negreiro
William Raveis Real Estate
(203) 258-4625
1 in this area
24 Total Sales
Seller's Agent in 2021
Walter Nichols
Property World
(203) 668-4043
17 in this area
49 Total Sales
L
Buyer's Agent in 2021
Linda DeRosa
Gary Knauf Real Estate Services, Inc
(203) 414-6591
8 Total Sales
Source: SmartMLS
MLS Number: 24000653
APN: MILF M:6 B:90 L:20
Disclaimer: Certain information contained herein is derived from information provided by parties other than Homes.com. All information provided is deemed reliable, but is not guaranteed to be accurate and should be independently verified.
IDX information is provided exclusively for personal, non-commercial use, and may not be used for any purpose other than to identify prospective properties consumers may be interested in purchasing. Information is deemed reliable but not guaranteed.
Ask me questions while you tour the home.