
Maureen Falconer-Taylor
COMPASS NEW JERSEY, LLC
(908) 503-3112
87 Total Sales
16 in Roxbury
$315K - $800K Price Range
Estimated Value: $412,331
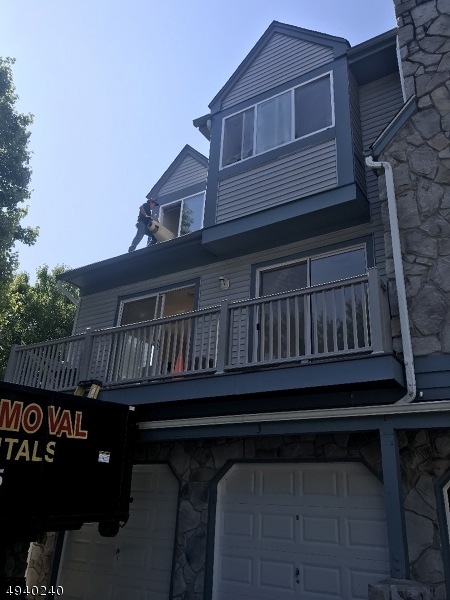
READY TO CLOSE. Amazing price for completely renovated unit. Perfect for 1st home, downsizing or to rent for additional income. 2 bedroom, 1.5 bath townhouse. Gas fireplace, attached garage, pool in complex. All new floors, walls, ceilings, fresh paint, countertops, tile, sinks, all new appliances including refrigerator, washer/dryer, dishwasher and gas range. Pets welcome. Fees $300. Taxes Approximately $5700.
We collect this data history from publicly available records. To have your information removed, we recommend requesting removal directly through your county’s website.
Maureen Falconer-Taylor
COMPASS NEW JERSEY, LLC
(908) 503-3112
87 Total Sales
16 in Roxbury
$315K - $800K Price Range
Martha Filippone
ADDISON REAL ESTATE
(862) 322-6417
117 Total Sales
4 in Roxbury
$315K - $625K Price Range
Nicole Fletcher
RE/MAX SELECT
(551) 231-1304
115 Total Sales
8 in Roxbury
$315K - $830K Price Range
Jacqueline Loughridge
WEICHERT REALTORS
(862) 299-3552
31 Total Sales
4 in Roxbury
$110K - $675K Price Range
Triveni Gurikar
RE/MAX NEIGHBORHOOD PROPERTIES
(862) 263-7254
64 Total Sales
1 in Roxbury
$280,000 Price
David Wainwright Jr
RE/MAX SELECT
(862) 362-7417
58 Total Sales
2 in Roxbury
$375K - $650K Price Range
We collect this data history from publicly available records. To have your information removed, we recommend requesting removal directly through your county’s website.
| Date | Buyer | Sale Price | Title Company |
|---|---|---|---|
| $230,000 | None Available |
We collect this data history from publicly available records. To have your information removed, we recommend requesting removal directly through your county’s website.
| Date | Status | Borrower | Loan Amount |
|---|---|---|---|
| Open | $140,000 |
We collect this data history from publicly available records. To have your information removed, we recommend requesting removal directly through your county’s website.
| Date | Event | Price | List to Sale | Price per Sq Ft |
|---|---|---|---|---|
| 03/04/2020 03/04/20 | Sold | $230,000 | -3.8% | -- |
| 01/02/2020 01/02/20 | Pending | -- | -- | -- |
| 11/20/2019 11/20/19 | Price Changed | $239,000 | -2.4% | -- |
| 10/22/2019 10/22/19 | For Sale | $245,000 | -- | -- |
We collect this data history from publicly available records. To have your information removed, we recommend requesting removal directly through your county’s website.
| Year | Tax Paid | Tax Assessment Tax Assessment Total Assessment is a certain percentage of the fair market value that is determined by local assessors to be the total taxable value of land and additions on the property. | Land | Improvement |
|---|---|---|---|---|
| 2026 | $6,100 | $221,900 | $100,000 | $121,900 |
| 2025 | $6,100 | $221,900 | $100,000 | $121,900 |
| 2024 | $6,005 | $221,900 | $100,000 | $121,900 |
| 2023 | $6,005 | $221,900 | $100,000 | $121,900 |
| 2022 | $5,845 | $221,900 | $100,000 | $121,900 |
| 2021 | $5,725 | $221,900 | $100,000 | $121,900 |
| 2020 | $5,834 | $221,900 | $100,000 | $121,900 |
| 2019 | $5,725 | $221,900 | $100,000 | $121,900 |
| 2018 | $6,034 | $140,000 | $62,300 | $77,700 |
| 2017 | $6,002 | $140,000 | $62,300 | $77,700 |
| 2016 | $5,884 | $140,000 | $62,300 | $77,700 |
| 2015 | $5,739 | $140,000 | $62,300 | $77,700 |
| 2014 | $5,648 | $140,000 | $62,300 | $77,700 |
Seller's Agent in 2020
Jack Yao
REALMART REALTY
(888) 362-6543
1,397 Total Sales
S
Buyer's Agent in 2020
Sandra Fleming
RE/MAX
(973) 919-9136
Source: Garden State MLS
MLS Number: 3596340
APN: 36-04701-0000-00001-1730
Disclaimer: Certain information contained herein is derived from information provided by parties other than Homes.com. All information provided is deemed reliable, but is not guaranteed to be accurate and should be independently verified.
The data relating to real estate for sale on this website comes in part from the IDX Program of Garden State Multiple Listing Service, L.L.C. Real estate listings held by other brokerage firms are marked as IDX Listing.
Information deemed reliable but not guaranteed.
Copyright © 2026 Garden State Multiple Listing Service, L.L.C. All rights reserved.
Notice: The dissemination of listings on this website does not constitute the consent required by N.J.A.C. 11:5.6.1 (n) for the advertisement of listings exclusively for sale by another broker. Any such consent must be obtained in writing from the listing broker.
This information is being provided for Consumers’ personal, non-commercial use and may not be used for any purpose other than to identify prospective properties Consumers may be interested in purchasing.
Ask me questions while you tour the home.