
Mina Shenouda
Responds Quickly
Keller Williams South Watuppa
(508) 204-3544
70 Total Sales
1 in Walpole
$575,000 Price
Estimated Value: $836,406
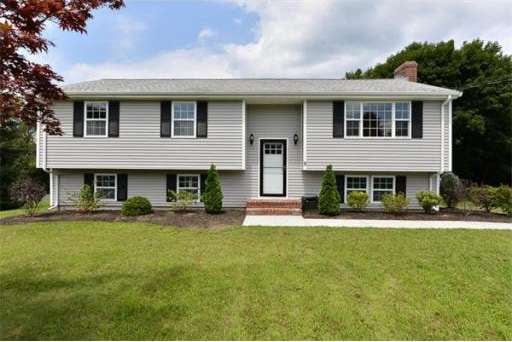

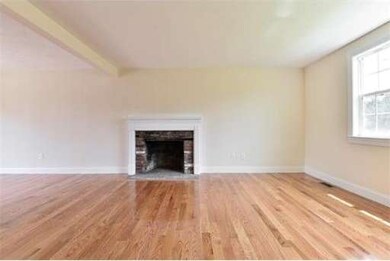
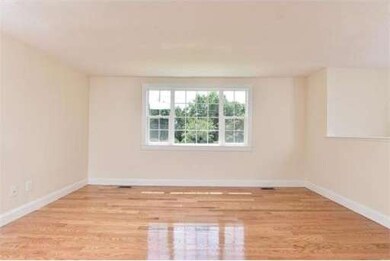
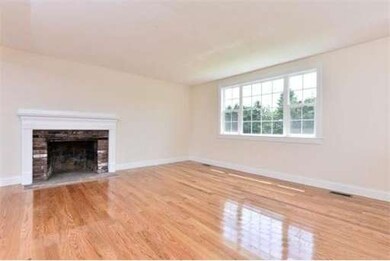
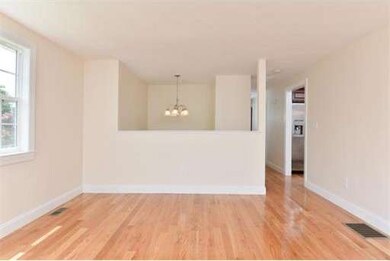
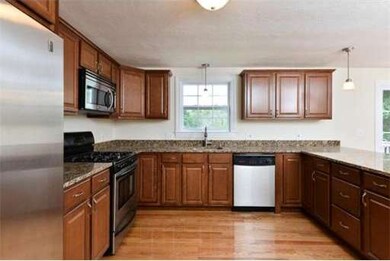
HOME SWEET HOME! Everything has been done for you! HOME FEATURES: Open floor plan kitchen/dining room. Beautiful kitchen with new cabinets and granite counter tops. Stainless steel appliances. Gleaming hardwood floors. New roof, vinyl siding, windows, interior and exterior doors. New screen door. New high efficiency gas furnace and gas water heater. New electrical and central air. Completely renovated lower level with full bath and gigantic family room with fireplace. Beautifully landscaped corner lot with a fantastic side street location. Don't miss your opportunity to see this home!
Home Type
Single Family
Year Built
1974
Lot Details
0.47 Acres
We collect this data history from publicly available records. To have your information removed, we recommend requesting removal directly through your county’s website.
Mina Shenouda
Keller Williams South Watuppa
(508) 204-3544
70 Total Sales
1 in Walpole
$575,000 Price
Cheryl Walsh
C. Walsh Realty, Inc.
(508) 576-5301
125 Total Sales
1 in Walpole
$605,000 Price
Susan Kuphal
Realty Executives Boston West
(508) 593-9662
22 Total Sales
1 in Walpole
$765,000 Price
Mark Mello
Coldwell Banker Realty
(401) 399-3593
58 Total Sales
1 in Walpole
$608,000 Price
James Duffer
RISE REC
(401) 681-8732
163 Total Sales
1 in Walpole
$820,000 Price
Roy Mazraani
Real Broker MA, LLC
(774) 208-9313
80 Total Sales
1 in Walpole
$750,000 Price
We collect this data history from publicly available records. To have your information removed, we recommend requesting removal directly through your county’s website.
| Date | Buyer | Sale Price | Title Company |
|---|---|---|---|
| $440,000 | -- | ||
| Rem Dog Llc | $262,500 | -- | |
| Murphy Stacy | -- | -- | |
| 5 Georgia Drive Rt | -- | -- |
We collect this data history from publicly available records. To have your information removed, we recommend requesting removal directly through your county’s website.
| Date | Status | Borrower | Loan Amount |
|---|---|---|---|
| Open | $424,000 | ||
| Closed | Holmes Ronald J | $25,000 | |
| Closed | Holmes Ronald J | $380,000 | |
| Closed | Holmes Ronald J | $31,000 | |
| Closed | Holmes Ronald J | $380,000 | |
| Closed | Holmes Ronald J | $65,000 | |
| Closed | -- | $352,000 |
We collect this data history from publicly available records. To have your information removed, we recommend requesting removal directly through your county’s website.
| Year | Tax Paid | Tax Assessment Tax Assessment Total Assessment is a certain percentage of the fair market value that is determined by local assessors to be the total taxable value of land and additions on the property. | Land | Improvement |
|---|---|---|---|---|
| 2025 | $8,842 | $689,200 | $354,500 | $334,700 |
| 2024 | $8,643 | $653,800 | $340,800 | $313,000 |
| 2023 | $8,237 | $593,000 | $296,400 | $296,600 |
| 2022 | $7,782 | $538,200 | $274,500 | $263,700 |
| 2021 | $7,487 | $504,500 | $258,900 | $245,600 |
| 2020 | $7,434 | $495,900 | $244,200 | $251,700 |
| 2019 | $7,200 | $476,800 | $234,900 | $241,900 |
| 2018 | $6,829 | $447,200 | $226,600 | $220,600 |
| 2017 | $6,607 | $431,000 | $218,000 | $213,000 |
| 2016 | $6,422 | $412,700 | $209,800 | $202,900 |
| 2015 | $5,975 | $380,600 | $199,900 | $180,700 |
| 2014 | $5,362 | $340,200 | $199,900 | $140,300 |
ET
Seller's Agent in 2013
Erin Thomas
Conway - Walpole
(508) 668-8800
38 Total Sales
Buyer's Agent in 2013
Patricia Brennan
Vogt Realty Group, LLC
(857) 472-2982
37 Total Sales
Source: MLS Property Information Network (MLS PIN)
MLS Number: 71563999
APN: WALP-000053-000268
Disclaimer: Certain information contained herein is derived from information provided by parties other than Homes.com. All information provided is deemed reliable, but is not guaranteed to be accurate and should be independently verified.
The property listing data and information, or the Images, set forth herein were provided to MLS Property Information Network, Inc. from third party sources, including sellers, lessors and public records, and were compiled by MLS Property Information Network, Inc. The property listing data and information, and the Images, are for the personal, non-commercial use of consumers having a good faith interest in purchasing or leasing listed properties of the type displayed to them and may not be used for any purpose other than to identify prospective properties which such consumers may have a good faith interest in purchasing or leasing. MLS Property Information Network, Inc. and its subscribers disclaim any and all representations and warranties as to the accuracy of the property listing data and information, or as to the accuracy of any of the Images, set forth herein.
Ask me questions while you tour the home.