
Kelly Nelson
Blue Sky Realty
(774) 772-5572
56 Total Sales
1 in Millbury
$420,000 Price
Estimated Value: $588,950
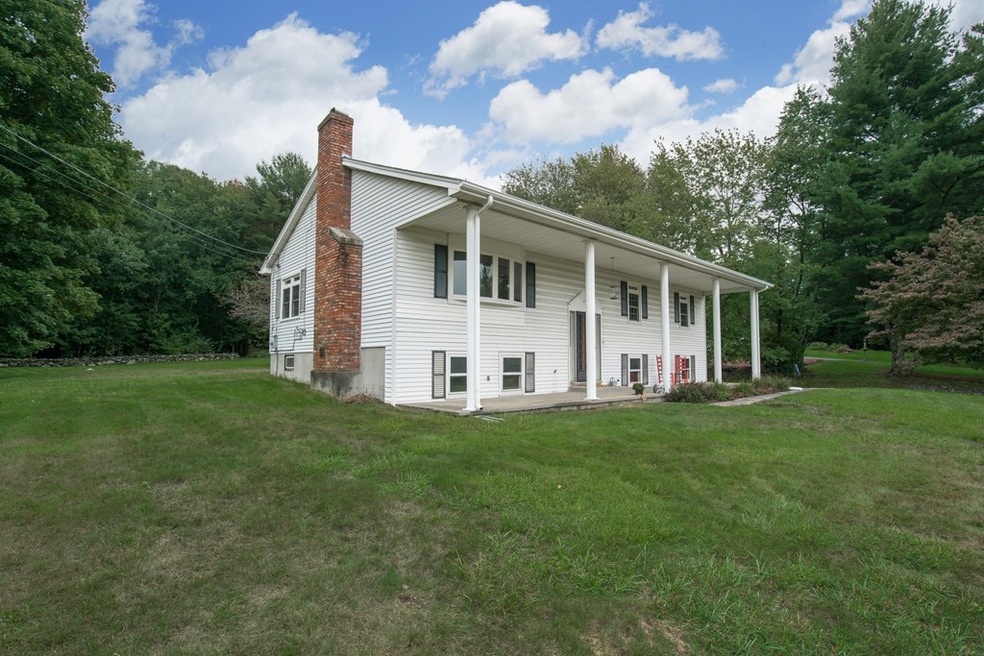
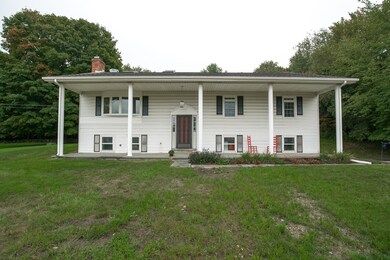
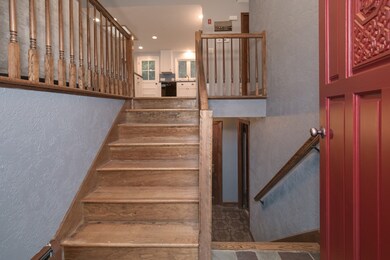
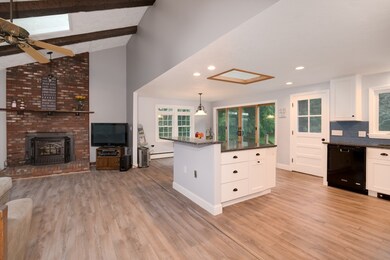
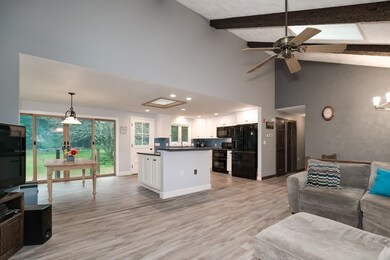
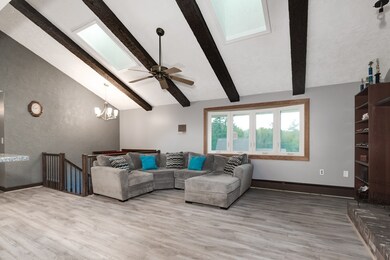
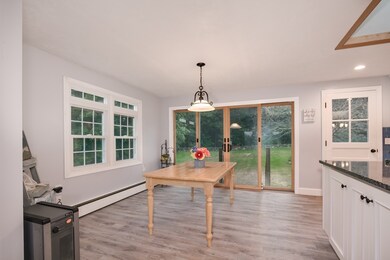
Fall in love with this wonderful family home located on the Milllbury /Auburn line- Welcome to 5 Gilbert Way. This split entry home has a brand new custom kitchen with large center island, recessed lights, subway tile back splash, new flooring,upgraded counters & cabinets, dining area,as well as new appliances! You'll love the large open concept with sight lines to your stunning level back yard. The cathedral ceiling living room w/skylights features a fireplace w/ pellet stove. The main level bedrooms showcase original hardwood flooring. The master even has its own direct access to the main bath. The lower level includes a 2 car garage, laundry room, & a fireplaced gameroom w/ bar. This level can easily be incorporated with the living space with some simple updating. What an easy to reach location, just minutes off 290 & Mass pike,yet located in a quiet cul de sac neighborhood! Other bonuses,Roof 2006, windows & heating 2005. Wellpump newer, new garage doors! Welcome home!
Last Agent to Sell the Property
Andrew J. Abu Inc., REALTORS® Listed on: 09/28/2018
We collect this data history from publicly available records. To have your information removed, we recommend requesting removal directly through your county’s website.
Kelly Nelson
Blue Sky Realty
(774) 772-5572
56 Total Sales
1 in Millbury
$420,000 Price
Jeff Burk
RE/MAX Vision
(774) 551-1272
142 Total Sales
1 in Millbury
$877,000 Price
Jennifer Juliano
Keller Williams Boston MetroWest
(508) 625-7884
148 Total Sales
5 in Millbury
$355K - $655K Price Range
Gary Kelley
GK Group Services, Inc.
(508) 665-1619
64 Total Sales
3 in Millbury
$335K - $460K Price Range
Lora Savage
Century 21 XSELL REALTY
(351) 300-4576
67 Total Sales
2 in Millbury
$530K - $585K Price Range
Michelle Sebio Savje
Coldwell Banker Realty - Franklin
(508) 978-1752
37 Total Sales
2 in Millbury
$327K - $384K Price Range
We collect this data history from publicly available records. To have your information removed, we recommend requesting removal directly through your county’s website.
| Date | Event | Price | List to Sale | Price per Sq Ft |
|---|---|---|---|---|
| 11/08/2018 11/08/18 | Sold | $322,000 | -2.4% | $252 / Sq Ft |
| 10/06/2018 10/06/18 | Pending | -- | -- | -- |
| 09/28/2018 09/28/18 | For Sale | $330,000 | -- | $258 / Sq Ft |
We collect this data history from publicly available records. To have your information removed, we recommend requesting removal directly through your county’s website.
| Year | Tax Paid | Tax Assessment Tax Assessment Total Assessment is a certain percentage of the fair market value that is determined by local assessors to be the total taxable value of land and additions on the property. | Land | Improvement |
|---|---|---|---|---|
| 2025 | $5,874 | $438,700 | $128,500 | $310,200 |
| 2024 | $5,386 | $407,100 | $118,900 | $288,200 |
| 2023 | $5,281 | $365,500 | $83,200 | $282,300 |
| 2022 | $4,934 | $328,900 | $83,200 | $245,700 |
| 2021 | $4,854 | $314,600 | $83,200 | $231,400 |
| 2020 | $4,929 | $321,500 | $83,200 | $238,300 |
| 2019 | $5,004 | $315,700 | $82,800 | $232,900 |
| 2018 | $4,941 | $302,400 | $82,800 | $219,600 |
| 2017 | $4,553 | $277,100 | $86,400 | $190,700 |
| 2016 | $4,271 | $259,500 | $86,400 | $173,100 |
| 2015 | $4,261 | $258,900 | $92,200 | $166,700 |
| 2014 | $4,143 | $242,300 | $92,200 | $150,100 |
Seller's Agent in 2018
Jennifer Holland
Andrew J. Abu Inc., REALTORS®
(508) 341-8791
66 Total Sales
Buyer's Agent in 2018
Sue Ganas Tolley
Re/Max Vision
(508) 902-7827
40 Total Sales
Source: MLS Property Information Network (MLS PIN)
MLS Number: 72403068
APN: MILB-000081-000000-000002
Disclaimer: Certain information contained herein is derived from information provided by parties other than Homes.com. All information provided is deemed reliable, but is not guaranteed to be accurate and should be independently verified.
The property listing data and information, or the Images, set forth herein were provided to MLS Property Information Network, Inc. from third party sources, including sellers, lessors and public records, and were compiled by MLS Property Information Network, Inc. The property listing data and information, and the Images, are for the personal, non-commercial use of consumers having a good faith interest in purchasing or leasing listed properties of the type displayed to them and may not be used for any purpose other than to identify prospective properties which such consumers may have a good faith interest in purchasing or leasing. MLS Property Information Network, Inc. and its subscribers disclaim any and all representations and warranties as to the accuracy of the property listing data and information, or as to the accuracy of any of the Images, set forth herein.
Ask me questions while you tour the home.