NOT LISTED FOR SALE

5 Granville Ln Unit 5 Amesbury, MA 01913

Amesbury Area
3 Beds
2.5 Baths
2,461 Sq Ft
2024 Built

Sale Details

Date Sold: October 1, 2025

Last sale price $995,000 $404 Per Sq Ft

2 Days on Market

Highlights

  • Medical Services
  • Clubhouse
  • Property is near golf course, public transit, and schools
  • Open Floorplan
  • Deck
  • Engineered Wood Flooring

About This Home

As of October 2025

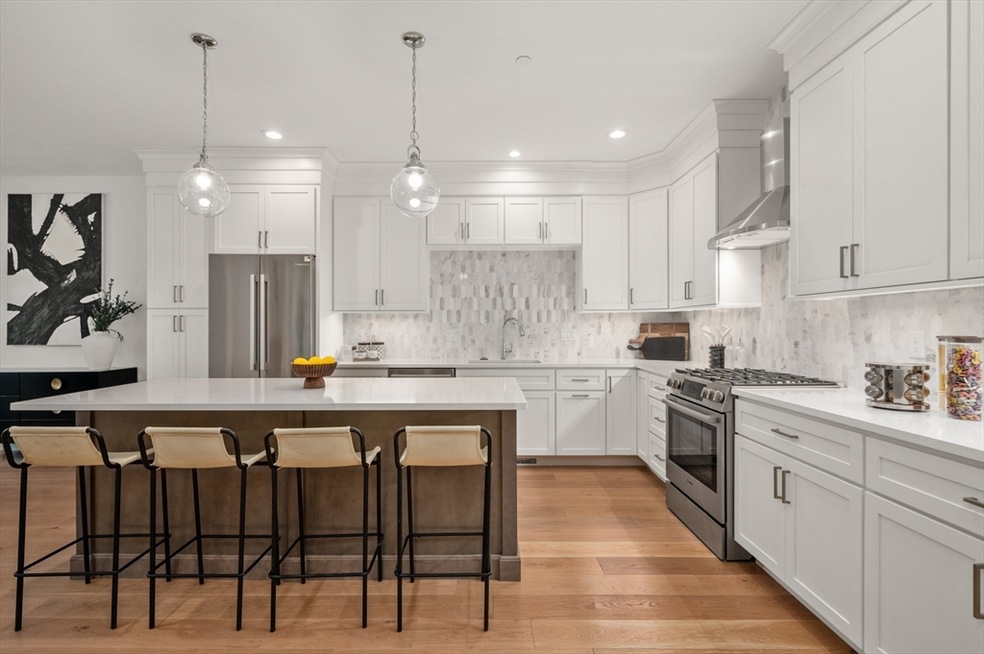
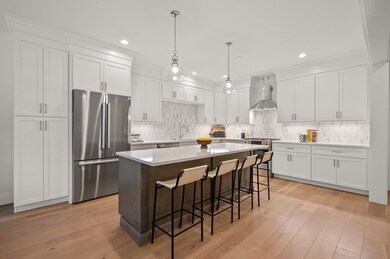
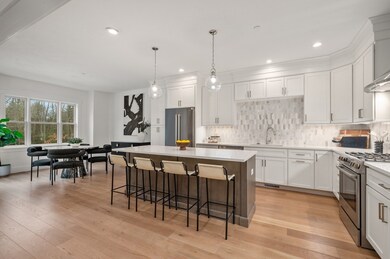
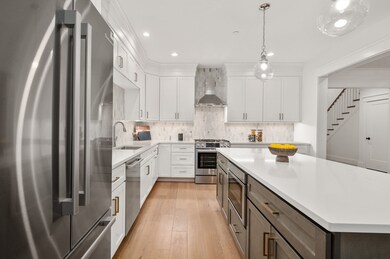
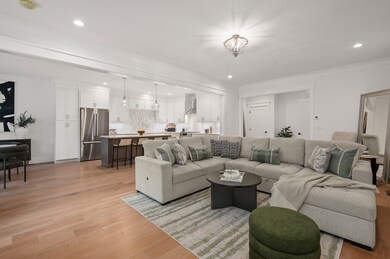
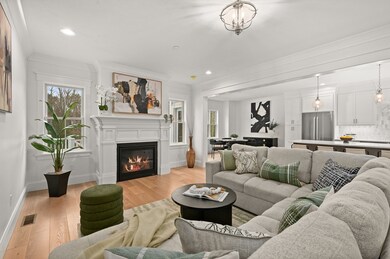
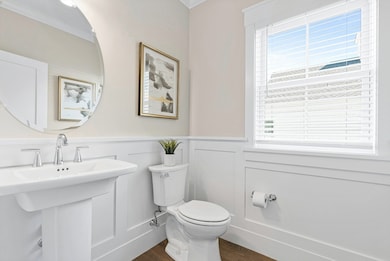
Your last chance to own new construction at The Village at Bailey’s Pond! This 3BR, 2.5BA designer model home showcases premium finishes and serene pond views. The open-concept main level features 7” white oak flooring, plus beautiful molding and wainscoting details throughout. The chef’s kitchen is outfitted with Bosch appliances, quartz countertops, marble backsplash, and ceiling-height cabinetry. Upstairs, the primary suite offers pond views and 7” white oak flooring, joined by two guest bedrooms, a full bath, laundry, and a loft—also finished with 7” white oak flooring. The walk-out lower level, rough-plumbed for a full bath, provides future expansion potential. Enjoy two private outdoor spaces—a spacious deck and a patio below. Community amenities include a scenic nature trail, boathouse, and welcoming neighborhood setting. Conveniently located near downtown Amesbury and Newburyport. Move in now—don’t miss this rare opportunity!

Last Agent to Sell the Property

Janice Dumont

JD Advisors, Inc Listed on: 09/02/2025

Co-Listed By

Lauren Addante

JD Advisors, Inc

Last Buyer's Agent

Cheryl Caldwell

William Raveis Real Estate

William Raveis Real Estate
Create a Home Valuation Report for This Property
The Home Valuation Report is an in-depth analysis detailing your home's value as well as a comparison with similar homes in the area

Townhouse Details

Home Type

  • Townhome

Year Built

  • Built in 2024

HOA Fees

  • $480 Monthly HOA Fees

Parking

  • 2 Car Attached Garage
  • Open Parking
  • Off-Street Parking

Home Design

  • Entry on the 1st floor
  • Frame Construction
  • Shingle Roof

Interior Spaces

  • 2,461 Sq Ft Home
  • 2-Story Property
  • Open Floorplan
  • Insulated Windows
  • Family Room with Fireplace
  • Loft
  • Basement

Kitchen

  • Range
  • Microwave
  • Plumbed For Ice Maker
  • Dishwasher
  • Stainless Steel Appliances
  • Kitchen Island
  • Solid Surface Countertops
  • Disposal

Flooring

  • Engineered Wood
  • Wall to Wall Carpet
  • Tile

Bedrooms and Bathrooms

  • 3 Bedrooms
  • Primary bedroom located on second floor
  • Walk-In Closet

Laundry

  • Laundry on upper level
  • Washer and Electric Dryer Hookup

Schools

  • Amesbury Elementary And Middle School
  • Amesbury High School

Utilities

  • Forced Air Heating and Cooling System
  • 2 Cooling Zones
  • 2 Heating Zones
  • Heating System Uses Natural Gas
  • High Speed Internet

Additional Features

  • Deck
  • Property is near golf course, public transit, and schools

Listing and Financial Details

  • Home warranty included in the sale of the property

Community Details

Overview

  • Association fees include insurance, maintenance structure, road maintenance, ground maintenance, snow removal, reserve funds
  • 96 Units
  • The Village At Bailey's Pond Community
  • Near Conservation Area

Amenities

  • Medical Services
  • Shops
  • Clubhouse

Recreation

  • Park
  • Jogging Path
  • Bike Trail

Pet Policy

  • Call for details about the types of pets allowed

Townhouse Details

Home Type

Townhome

Year Built

Built in 2024

Lot Details

0 Sq Ft Lot

HOA Fees

$480 per month

Parking

2

Listing Details

  • Property Type: Residential
  • Property Sub Type: Condominium
  • Structure Type: Townhouse
  • Year Built: 2024
  • Entry Level: 1
  • Year Built Details: To Be Built,Under Construction
  • Special Features: NewHome
  • Stories: 2

Interior Features

  • Flooring: Tile, Carpet, Engineered Hardwood
  • Interior Amenities: Loft, High Speed Internet
  • Fireplace Features: Family Room
  • Fireplace YN: Yes
  • Fireplaces: 1
  • Appliances: Range, Dishwasher, Disposal, Microwave, Refrigerator, Plumbed For Ice Maker
  • Total Bedrooms: 3
  • Room Bedroom2 Level: Second
  • Room Bedroom2 Features: Walk-In Closet(s), Flooring - Wall to Wall Carpet
  • Room Bedroom3 Features: Walk-In Closet(s), Flooring - Wall to Wall Carpet
  • Room Bedroom3 Level: Second
  • Full Bathrooms: 2
  • Half Bathrooms: 1
  • Total Bathrooms: 3
  • Room Master Bedroom Features: Bathroom - Full, Walk-In Closet(s), Flooring - Wall to Wall Carpet
  • Room Master Bedroom Level: Second
  • Master Bathroom Features: Yes
  • Room Dining Room Features: Flooring - Hardwood, Open Floorplan
  • Room Dining Room Level: First
  • Room Family Room Level: First
  • Room Kitchen Level: First
  • Room Kitchen Features: Flooring - Hardwood, Countertops - Stone/Granite/Solid, Kitchen Island, Open Floorplan, Stainless Steel Appliances
  • Laundry Features: Second Floor, Electric Dryer Hookup, Washer Hookup
  • Basement: Y
  • Above Grade Finished Sq Ft: 2461
  • Living Area: 2461
  • Spa YN: No
  • Stories Total: 2
  • Window Features: Insulated Windows
  • MAIN LO: AN8458
  • MAIN SO: AN4850
  • Insulation: Full

Exterior Features

  • Exterior Features: Deck - Composite
  • Construction Materials: Frame
  • Home Warranty YN: Yes
  • Patio And Porch Features: Deck - Composite
  • Roof: Shingle
  • Waterfront YN: No

Garage/Parking

  • Garage Spaces: 2
  • Attached Garage YN: Yes
  • Carport Y N: No
  • Covered Parking Spaces: 2
  • Garage YN: Yes
  • Open Parking YN: Yes
  • Parking Features: Attached, Off Street, Paved
  • Total Parking Spaces: 1

Utilities

  • Sewer: Public Sewer
  • Utilities: for Gas Range, for Electric Dryer, Washer Hookup, Icemaker Connection
  • Cooling: Central Air
  • Heating: Central, Forced Air, Natural Gas
  • Cooling Y N: Yes
  • Heating YN: Yes
  • Water Source: Public
  • HEAT ZONES: 2
  • COOLING ZONES: 2

Condo/Co-op/Association

  • Association Amenities: Clubhouse
  • Association Fee: 480
  • Association Fee Frequency: Monthly
  • Community Features: Public Transportation, Shopping, Park, Walk/Jog Trails, Golf, Medical Facility, Bike Path, Conservation Area, Highway Access, House of Worship, Private School, Public School
  • Senior Community YN: No
  • MANAGEMENT: Developer Control

Fee Information

  • Association Fee Includes: Insurance, Maintenance Structure, Road Maintenance, Maintenance Grounds, Snow Removal, Reserve Funds

Lot Info

  • Zoning: RES
  • Farm Land Area Units: Square Feet
  • Lot Size Units: Acres
  • OUTDOOR SPACE AVAILABLE: Yes - Private

Rental Info

  • Pets Allowed: Yes w/ Restrictions

Tax Info

  • Tax Year: 2025

Multi Family

  • Number Of Units Total: 96
  • Basement Included Sq Ft: No

MLS Schools

  • High School: Amesbury
  • Elementary School: Amesbury
  • Middle Or Junior School: Amesbury

Home Values in the Area

Source: Public Records

Average Home Value in this Area


Source: Public Records

Agents Specializing in Amesbury, MA

See All Agents

Property History

We collect this data history from publicly available records. To have your information removed, we recommend requesting removal directly through your county’s website.

Date Event Price List to Sale Price per Sq Ft
10/01/2025 10/01/25 Sold $995,000 +3.1% $404 / Sq Ft
09/04/2025 09/04/25 Pending -- -- --
09/02/2025 09/02/25 For Sale $965,534 -- $392 / Sq Ft
Source: MLS Property Information Network (MLS PIN)

Agents Affiliated with this Home

  • Section Image
  • Section Image
  • Section Image
See All Agents

Map

Source: MLS Property Information Network (MLS PIN)

MLS Number: 73424164

MLS Property Information Network (MLS PIN)
Your Personal Tour Guide

Ask me questions while you tour the home.