
Gary Rogers
RE/MAX On the Charles
(857) 663-0335
65 Total Sales
1 in Lakeview
$800,000 Price
Estimated Value: $981,369
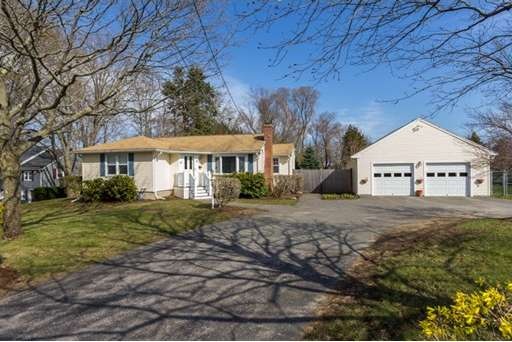
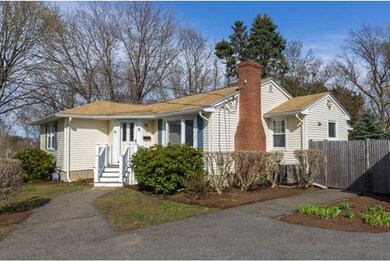
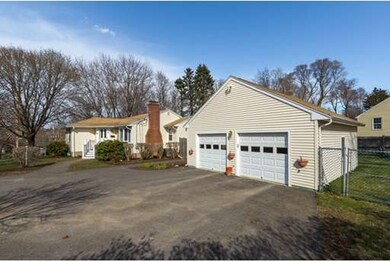
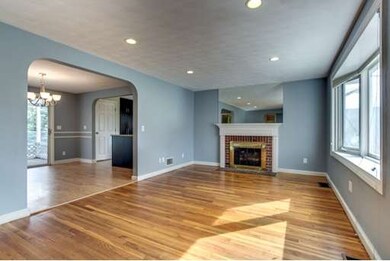
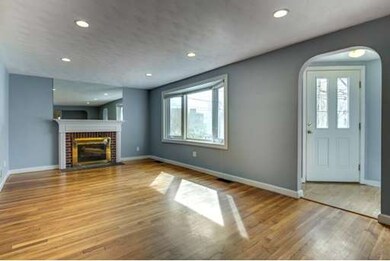
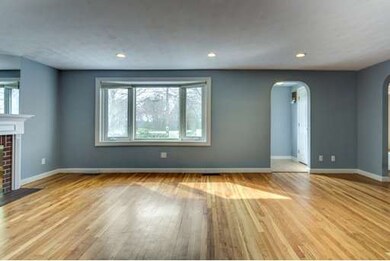
This is the one you've been waiting for! Three bedroom, 2.5 bath 1,800+ square foot ranch with an updated kitchen featuring cherry cabinets, stainless steel appliances and granite counter tops. The first floor also offers a fire-placed living room, open concept dining room, spacious master suite and two additional bedrooms along with first floor laundry and bath. The lower level is finished with a bar, sitting area and family room/media space with a half bath. Additional highlights include central air, central vac, replacement windows, irrigation with a separate meter and gas heating. Screened in porch, nice big 15K+ corner level lot with fenced in yard, in-ground heated pool and spacious two car garage. This home also offers great storage space. Super convenient and desirable location near the Lincoln/Lexington lines and just minutes to school and highway access. Hurry!
Home Type
Single Family
Year Built
1958
Lot Details
0.35 Acres
We collect this data history from publicly available records. To have your information removed, we recommend requesting removal directly through your county’s website.
Gary Rogers
RE/MAX On the Charles
(857) 663-0335
65 Total Sales
1 in Lakeview
$800,000 Price
Nicole Bettano
Lantern Residential
(781) 755-3931
69 Total Sales
1 in Lakeview
$770,000 Price
Valerie Cohen
(774) 260-6504
46 Total Sales
1 in Lakeview
$995,000 Price
Juan Lopera-Martinez
eXp Realty LLC
(339) 338-4961
86 Total Sales
1 in Lakeview
$585,000 Price
Amy Kirsch
Leading Edge Real Estate
(857) 240-2151
66 Total Sales
1 in Lakeview
$629,000 Price
Shannon Sloane
eXp Realty LLC - Corporate Office
(857) 567-3268
41 Total Sales
1 in Lakeview
$805,000 Price
We collect this data history from publicly available records. To have your information removed, we recommend requesting removal directly through your county’s website.
| Date | Buyer | Sale Price | Title Company |
|---|---|---|---|
| -- | -- | ||
| -- | None Available | ||
| $555,000 | -- | ||
| $500,000 | -- | ||
| $280,000 | -- |
We collect this data history from publicly available records. To have your information removed, we recommend requesting removal directly through your county’s website.
| Date | Status | Borrower | Loan Amount |
|---|---|---|---|
| Previous Owner | $200,000 | ||
| Closed | $340,000 | ||
| Closed | $100,000 | ||
| Previous Owner | $120,000 |
We collect this data history from publicly available records. To have your information removed, we recommend requesting removal directly through your county’s website.
| Date | Event | Price | List to Sale | Price per Sq Ft |
|---|---|---|---|---|
| 06/30/2015 06/30/15 | Sold | $555,000 | +1.1% | $295 / Sq Ft |
| 04/27/2015 04/27/15 | Pending | -- | -- | -- |
| 04/23/2015 04/23/15 | For Sale | $549,000 | -- | $292 / Sq Ft |
We collect this data history from publicly available records. To have your information removed, we recommend requesting removal directly through your county’s website.
| Year | Tax Paid | Tax Assessment Tax Assessment Total Assessment is a certain percentage of the fair market value that is determined by local assessors to be the total taxable value of land and additions on the property. | Land | Improvement |
|---|---|---|---|---|
| 2025 | $7,486 | $762,300 | $437,900 | $324,400 |
| 2024 | $7,091 | $735,600 | $417,000 | $318,600 |
| 2023 | $7,052 | $683,300 | $380,800 | $302,500 |
| 2022 | $7,088 | $636,300 | $344,500 | $291,800 |
| 2021 | $6,965 | $615,300 | $344,500 | $270,800 |
| 2020 | $6,895 | $577,000 | $326,400 | $250,600 |
| 2019 | $6,626 | $523,400 | $307,500 | $215,900 |
| 2018 | $6,029 | $478,100 | $284,700 | $193,400 |
| 2017 | $5,675 | $451,800 | $258,400 | $193,400 |
| 2015 | $5,270 | $401,400 | $226,700 | $174,700 |
Seller's Agent in 2015
Kristin Brown
Cameron Prestige, LLC
(781) 389-0893
15 Total Sales
Buyer's Agent in 2015
Paul Morreale
Gelineau & Associates, R.E.
(781) 589-1733
61 Total Sales
Source: MLS Property Information Network (MLS PIN)
MLS Number: 71822756
APN: WALT-000012-000011-000011
Disclaimer: Certain information contained herein is derived from information provided by parties other than Homes.com. All information provided is deemed reliable, but is not guaranteed to be accurate and should be independently verified.
The property listing data and information, or the Images, set forth herein were provided to MLS Property Information Network, Inc. from third party sources, including sellers, lessors and public records, and were compiled by MLS Property Information Network, Inc. The property listing data and information, and the Images, are for the personal, non-commercial use of consumers having a good faith interest in purchasing or leasing listed properties of the type displayed to them and may not be used for any purpose other than to identify prospective properties which such consumers may have a good faith interest in purchasing or leasing. MLS Property Information Network, Inc. and its subscribers disclaim any and all representations and warranties as to the accuracy of the property listing data and information, or as to the accuracy of any of the Images, set forth herein.
Ask me questions while you tour the home.